
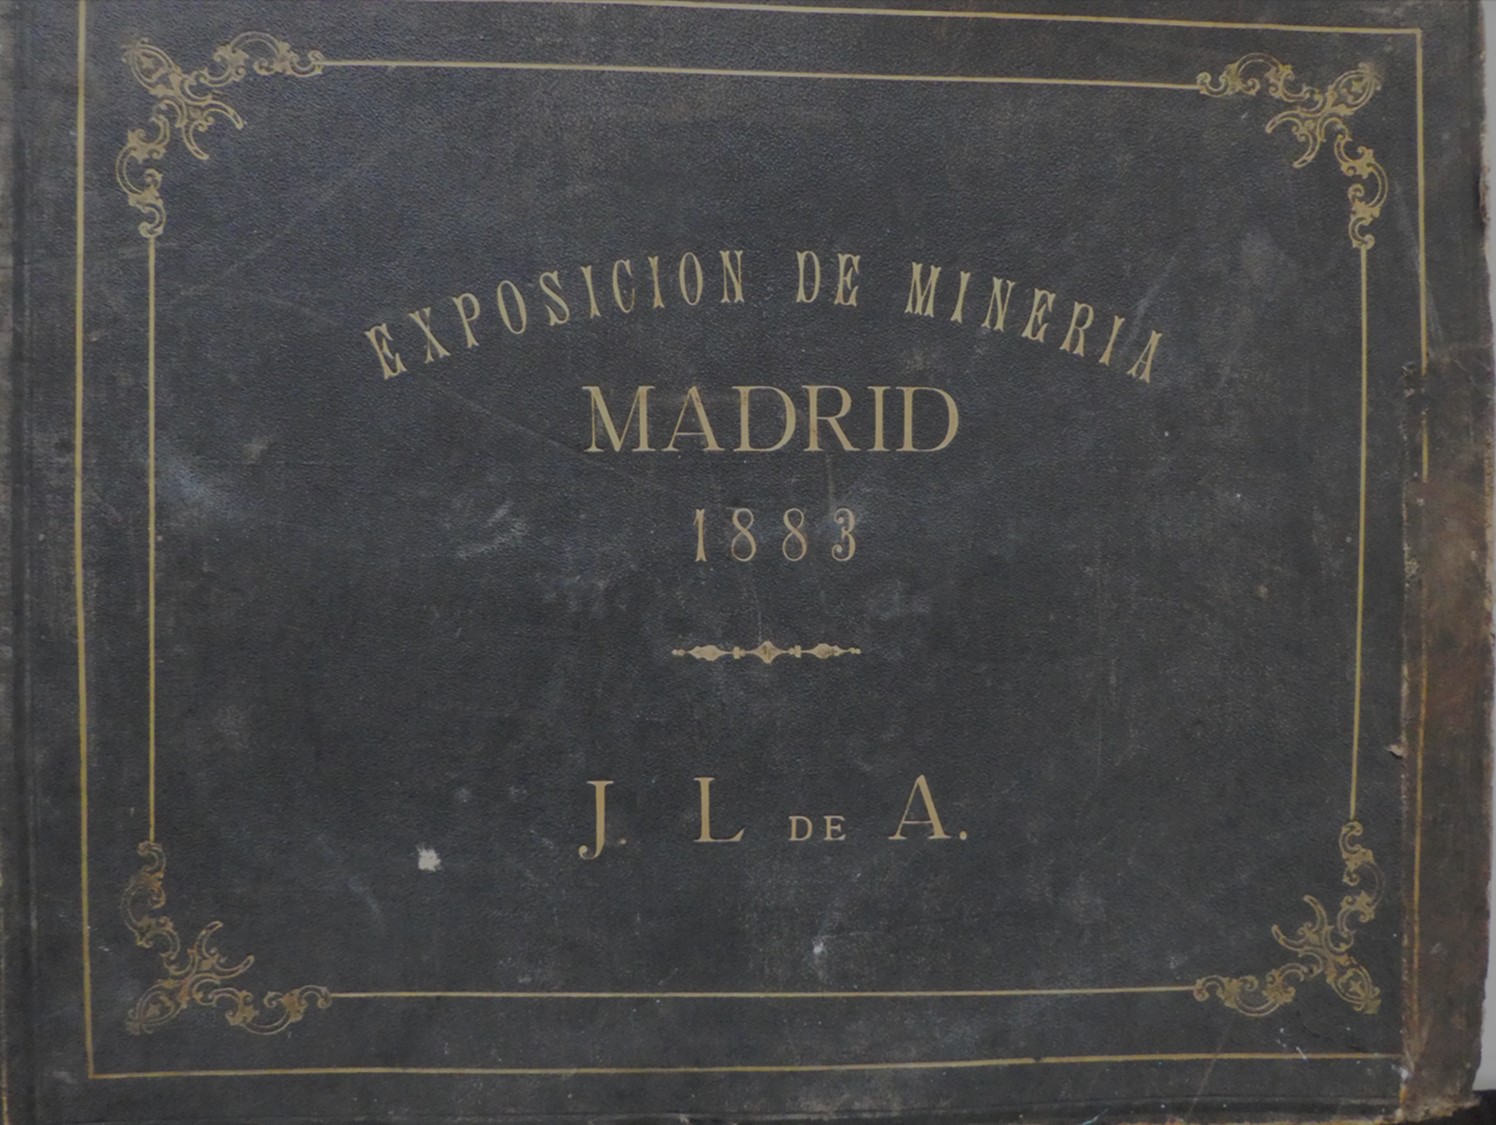
PORTADA DEL ALBUM DE LA EXPOSICIÓN DE MINERÍA CELEBRADA EN MADRID EN 1883
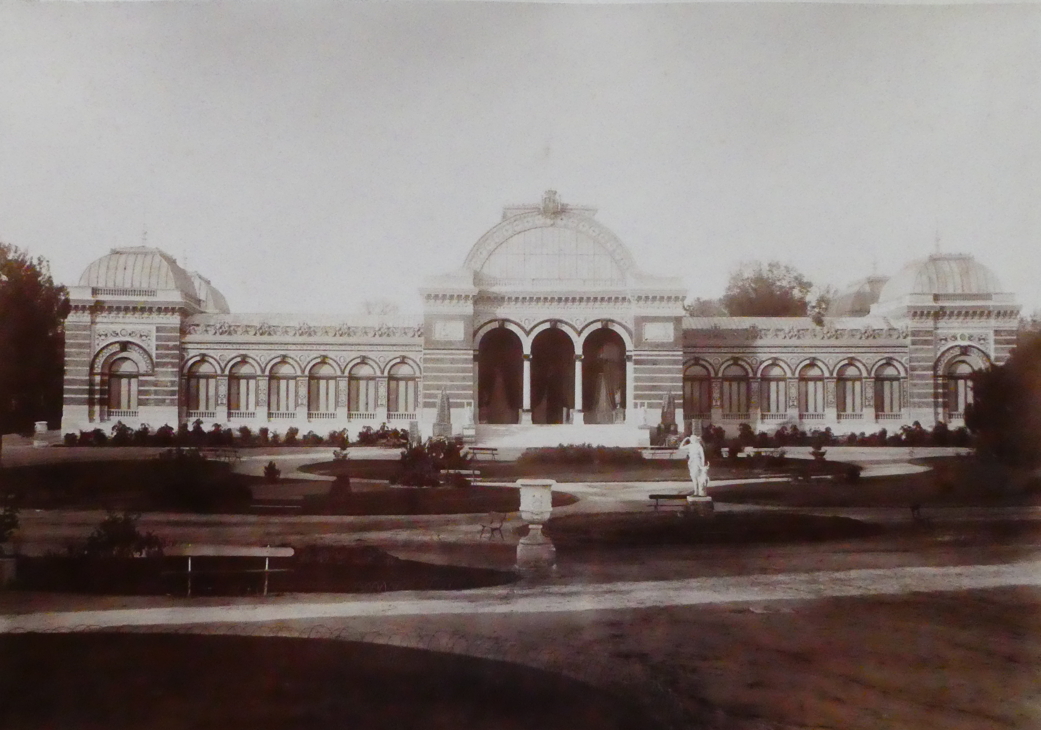
Foto nº 1.- FACHADA PRINCIPAL DEL PABELLÓN CENTRAL
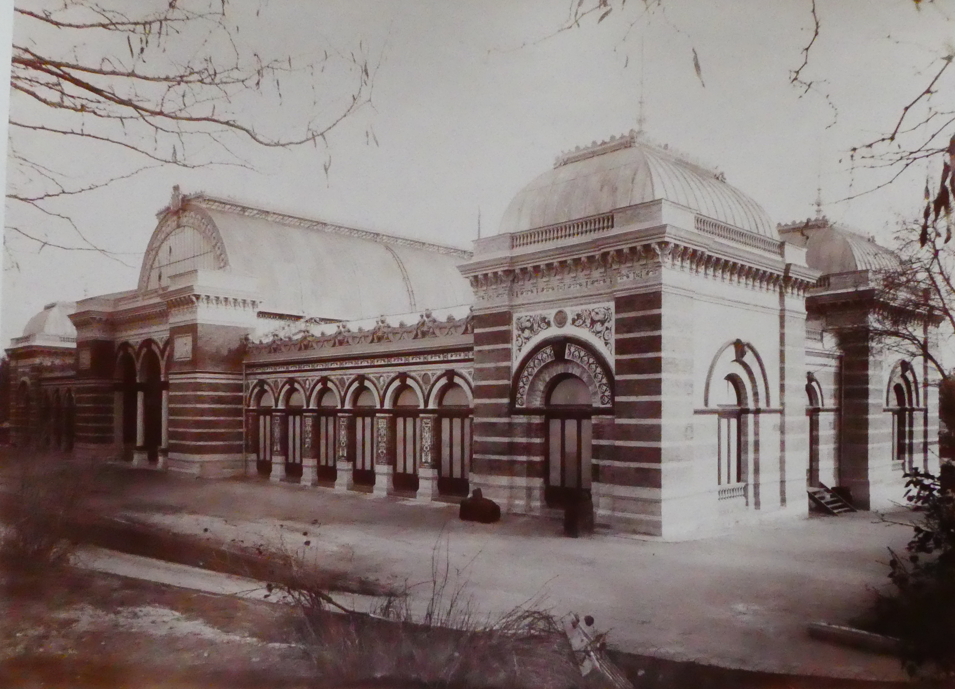
Foto nº 2.- FACHADA NORTE DEL PABELLÓN CENTRAL
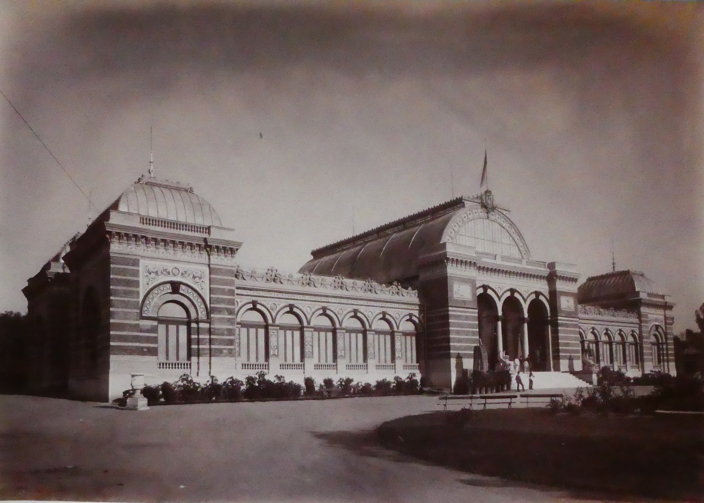
Foto nº 3.- PABELLÓN PRINCIPAL POR LA PARTE DEL MEDIODIA
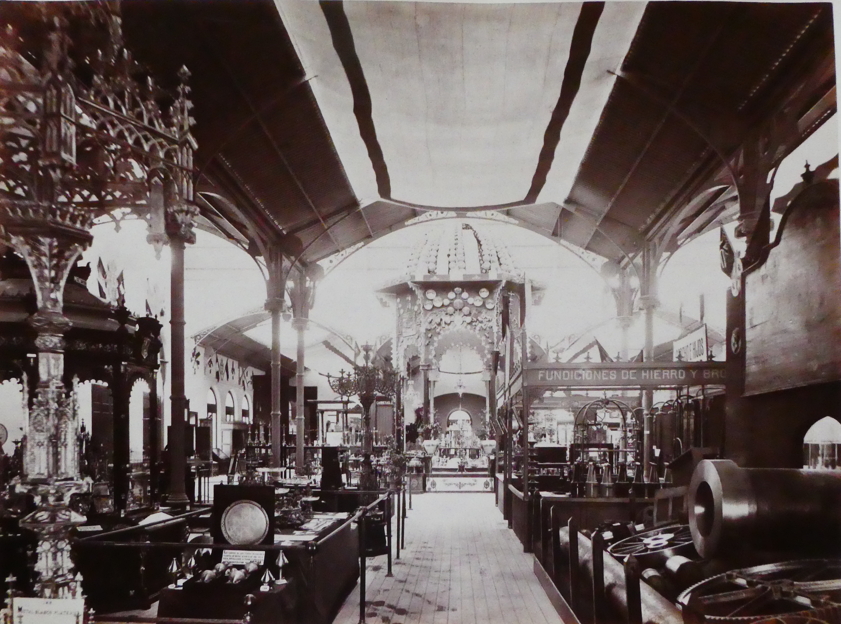
Foto nº 5.- VISTA INTERIOR DEL PABELLÓN PRINCIPAL
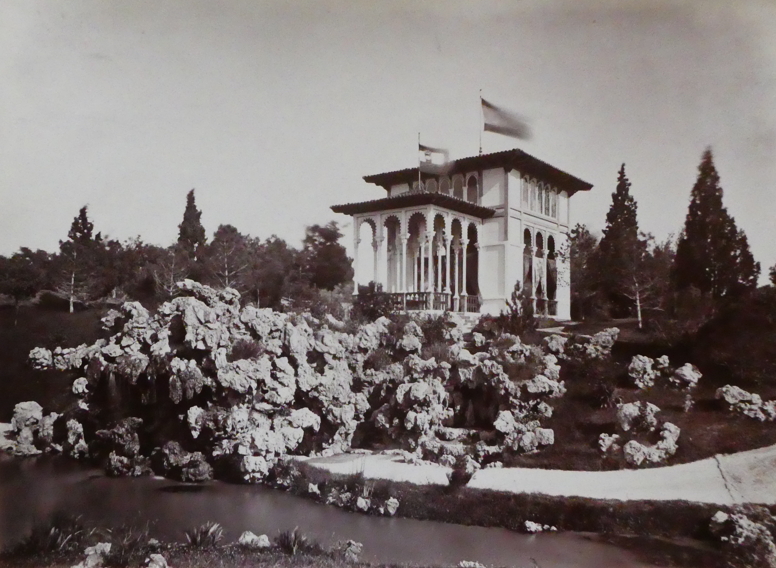
Foto nº 11.-V ISTA DEL PABELLÓN REAL
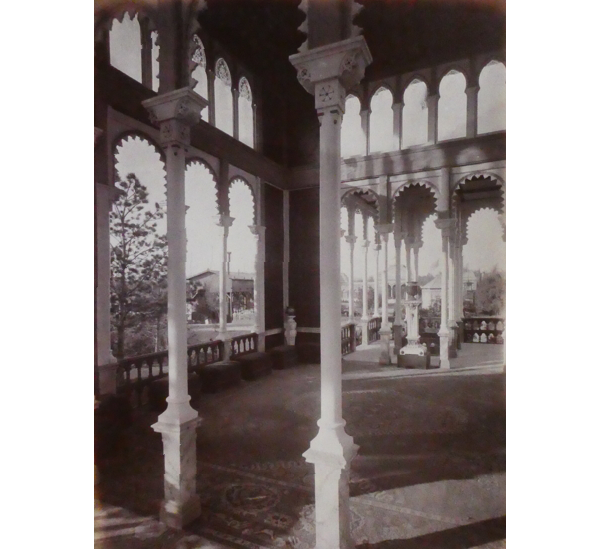
Foto nº 12.- VISTA INTERIOR DEL PABELLÓN REAL
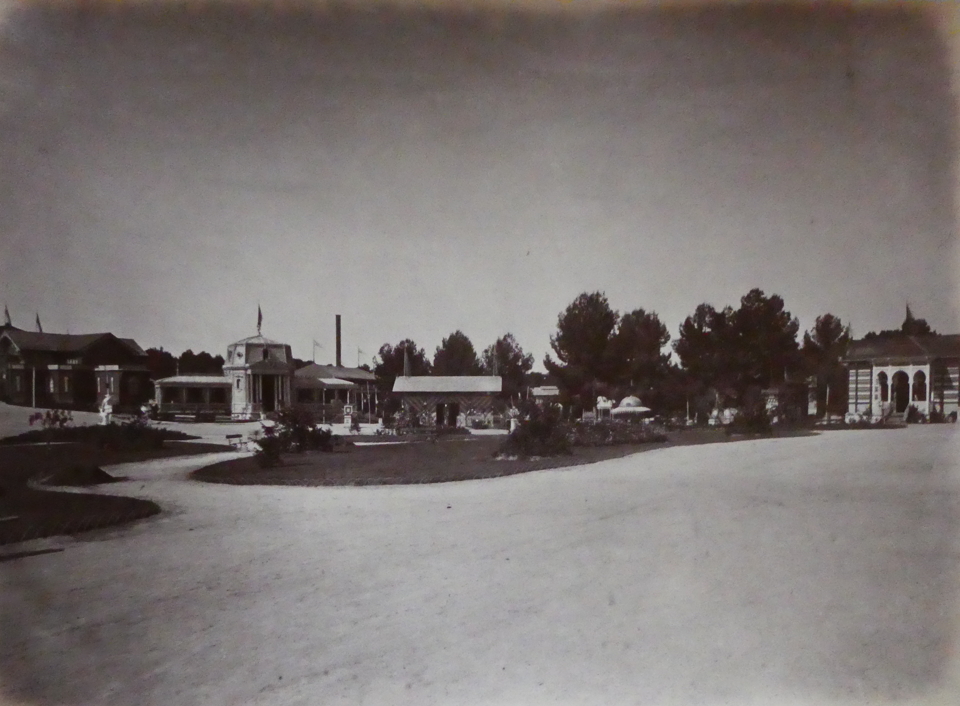
Foto nº 13.- VISTA GENERAL DE LA EXPOSICIÓN PARTE DERECHA
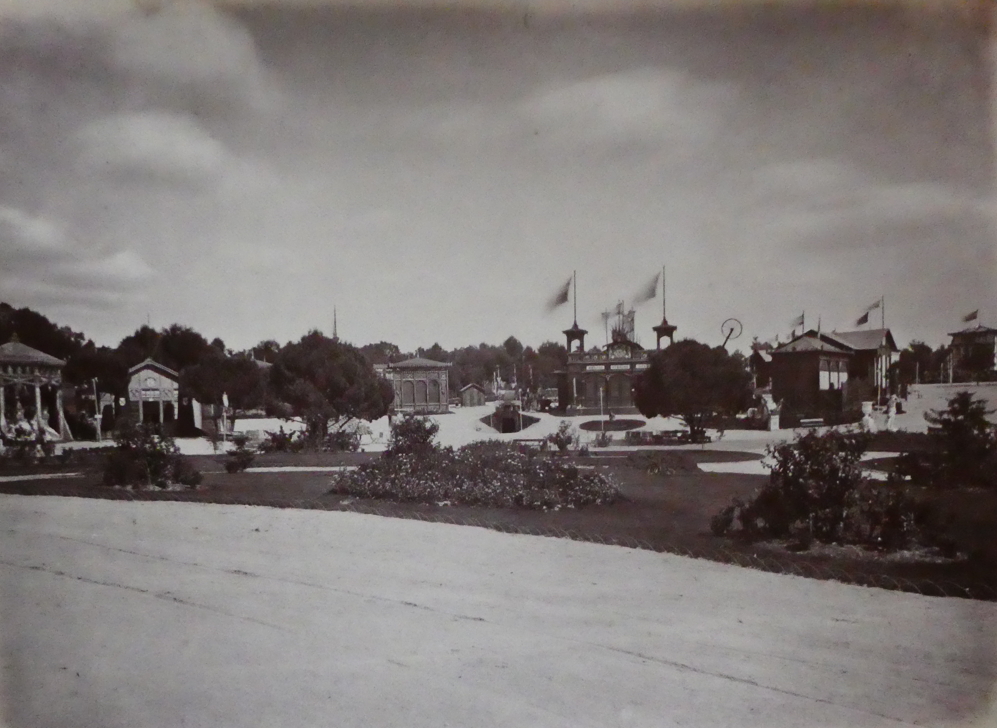
Foto nº 14.- VISTA GENERAL DE LA EXPOSICIÓN PARTE IZQUIERDA
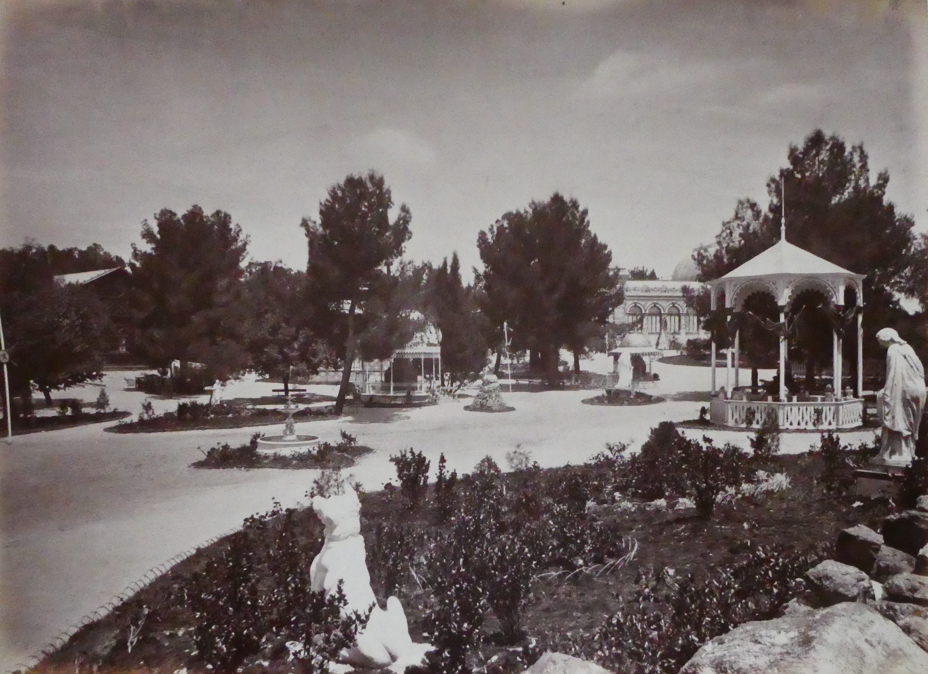
Foto nº 15.- VISTA GENERAL DE LA EXPOSICIÓN, TOMADA DESDE EL PABELLÓN anejo
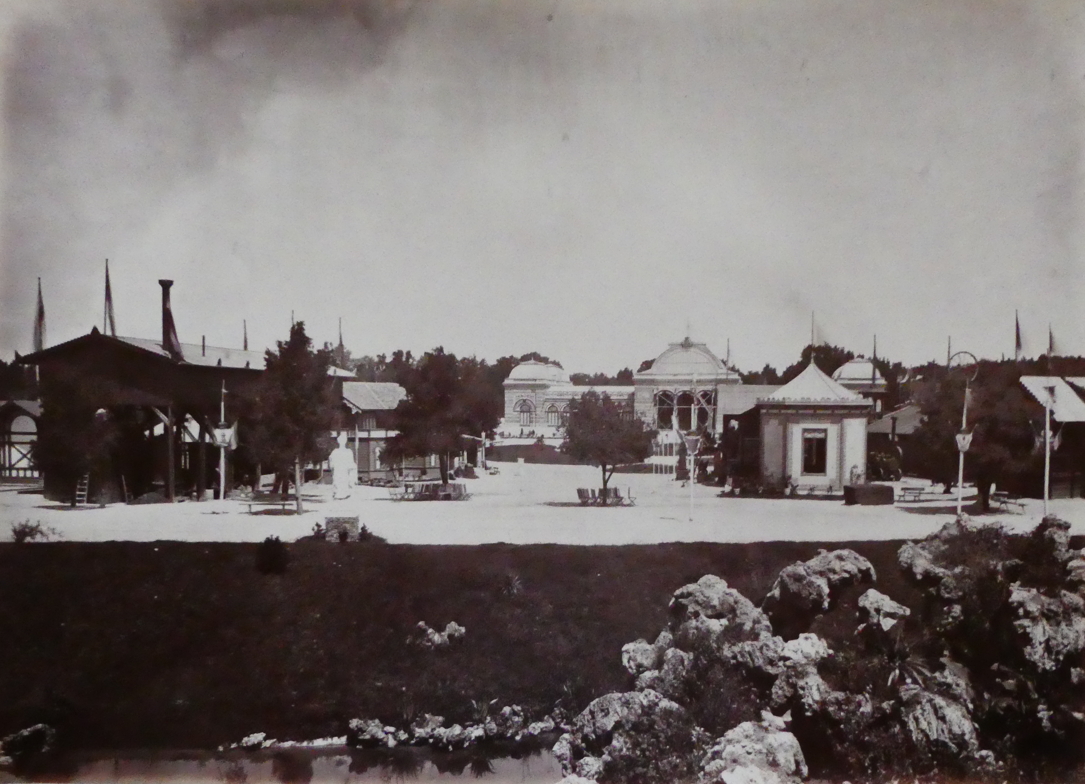
Foto nº 16.- VISTA GENERAL TOMADA DETRAS DEL PABELLON DE SUECIA
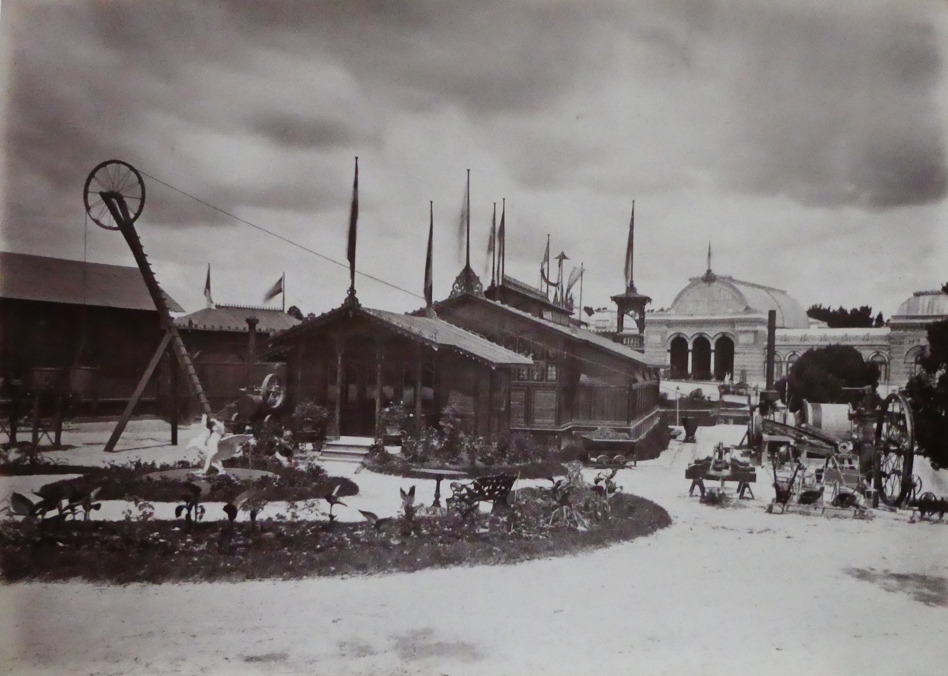
Foto nº 17.- VISTA GENERAL TOMADA DESDE EL PABELLÓN REAL
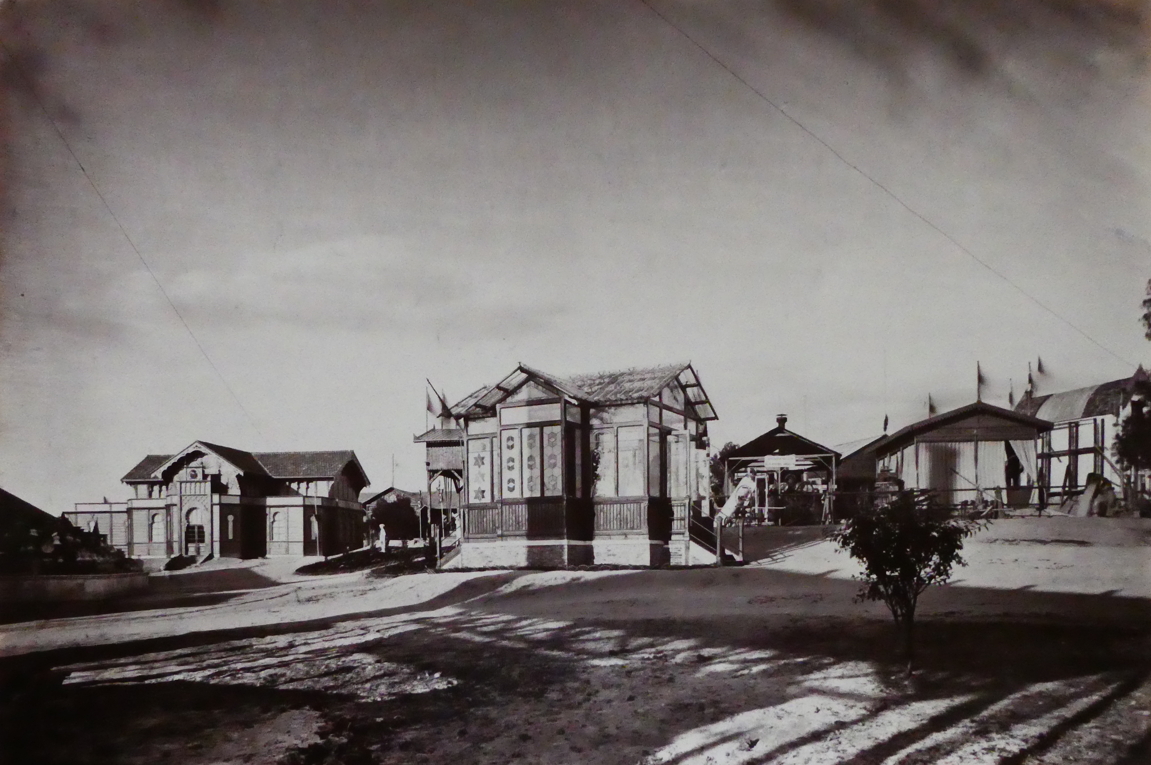
Foto nº 32.- PABELLÓN DE LA FABRICA DE CRISTAL DE LA GRANJA
ALBUM PORTADA TRASERA
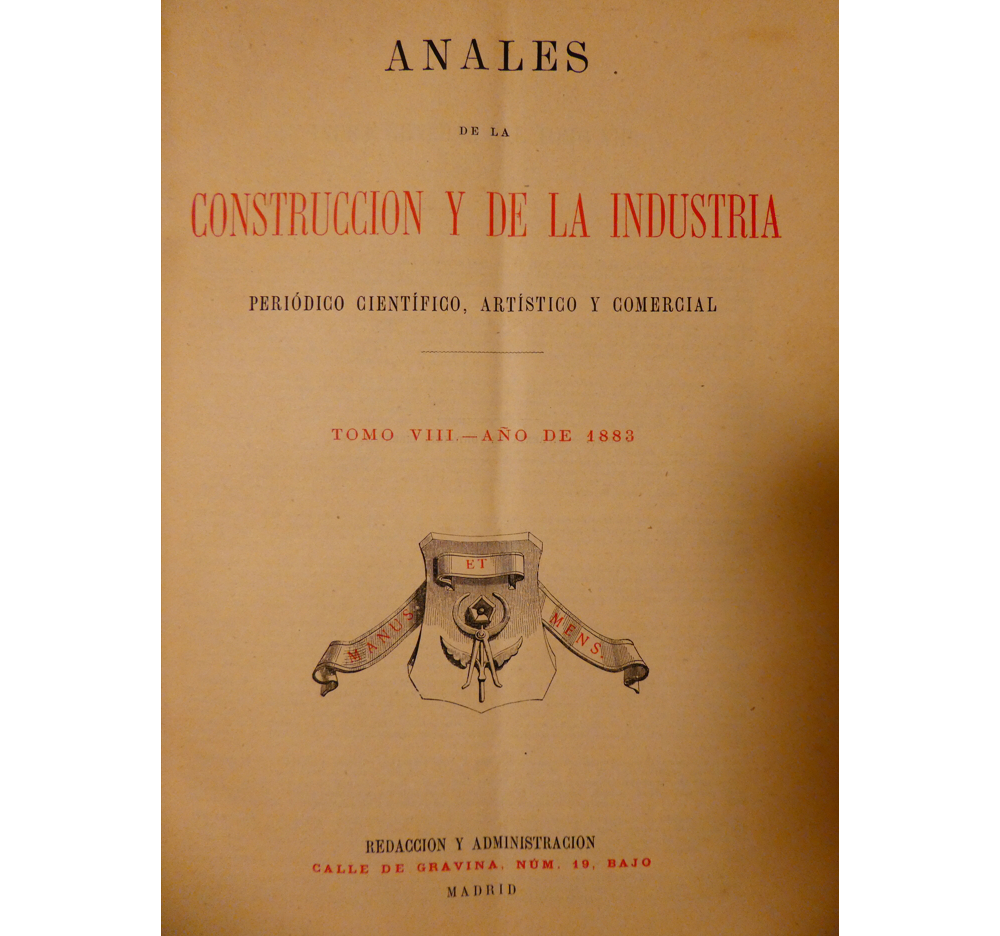
ANALES DE LA CONSTRUCCIÓN Y DE LA INDUSTRIA TOMO VIII - AÑO 1883
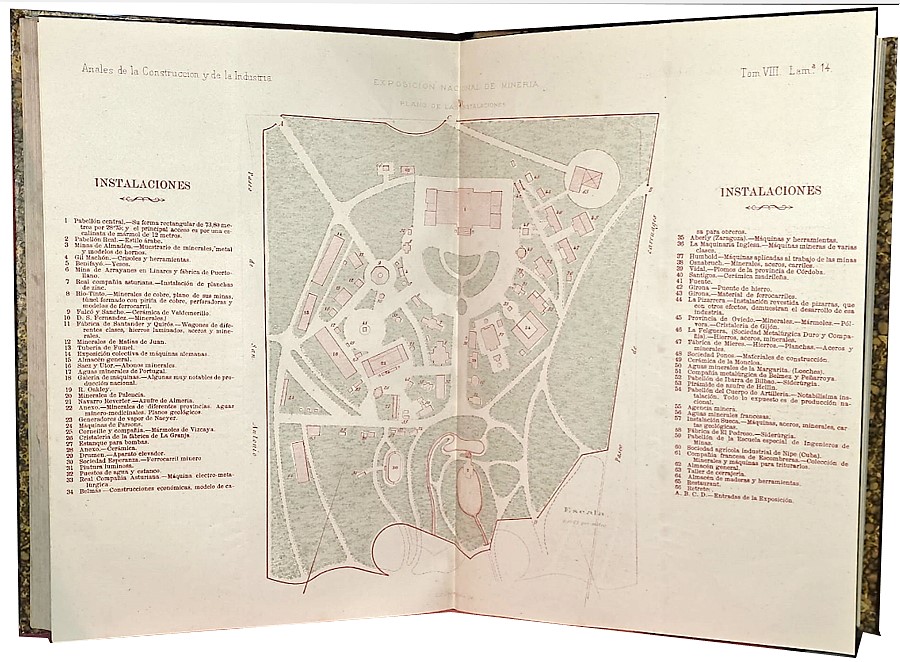
PLANO -LAM 14 TOMO VIII ANALES DE LA CONSTRUCCION Y DE LA INDUSTRIA
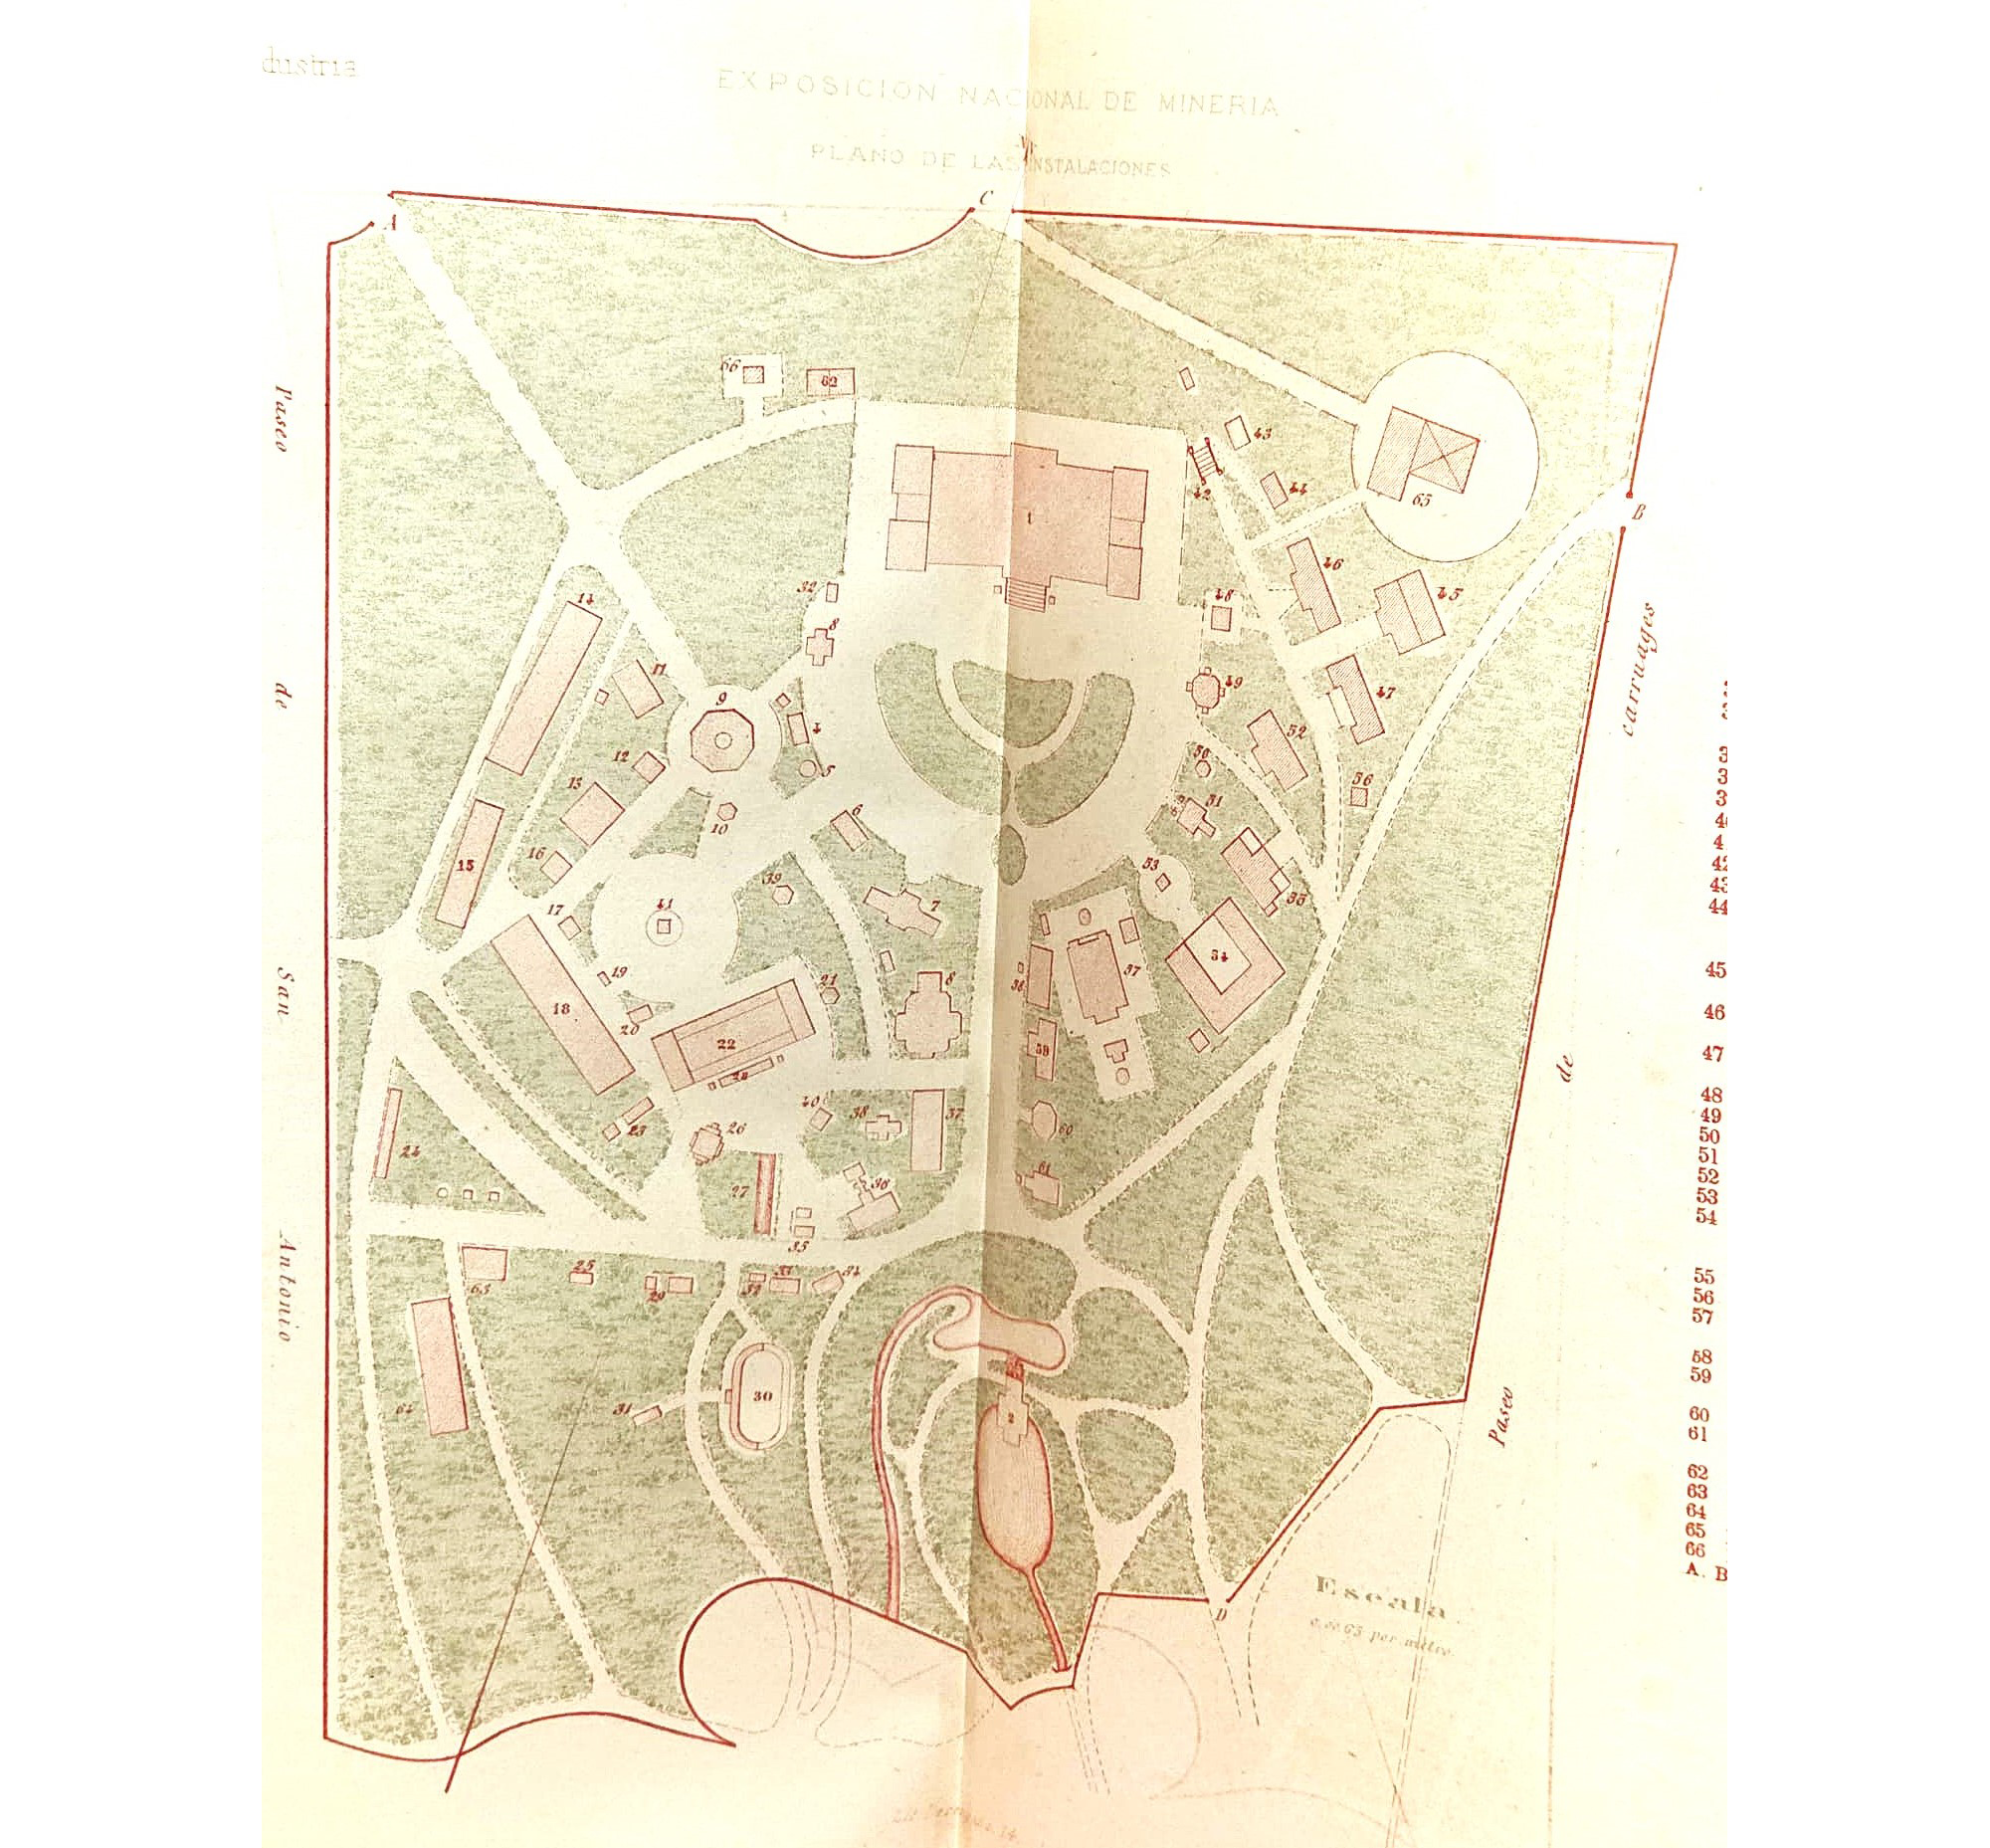
PLANO -LAM 14. DETALLE
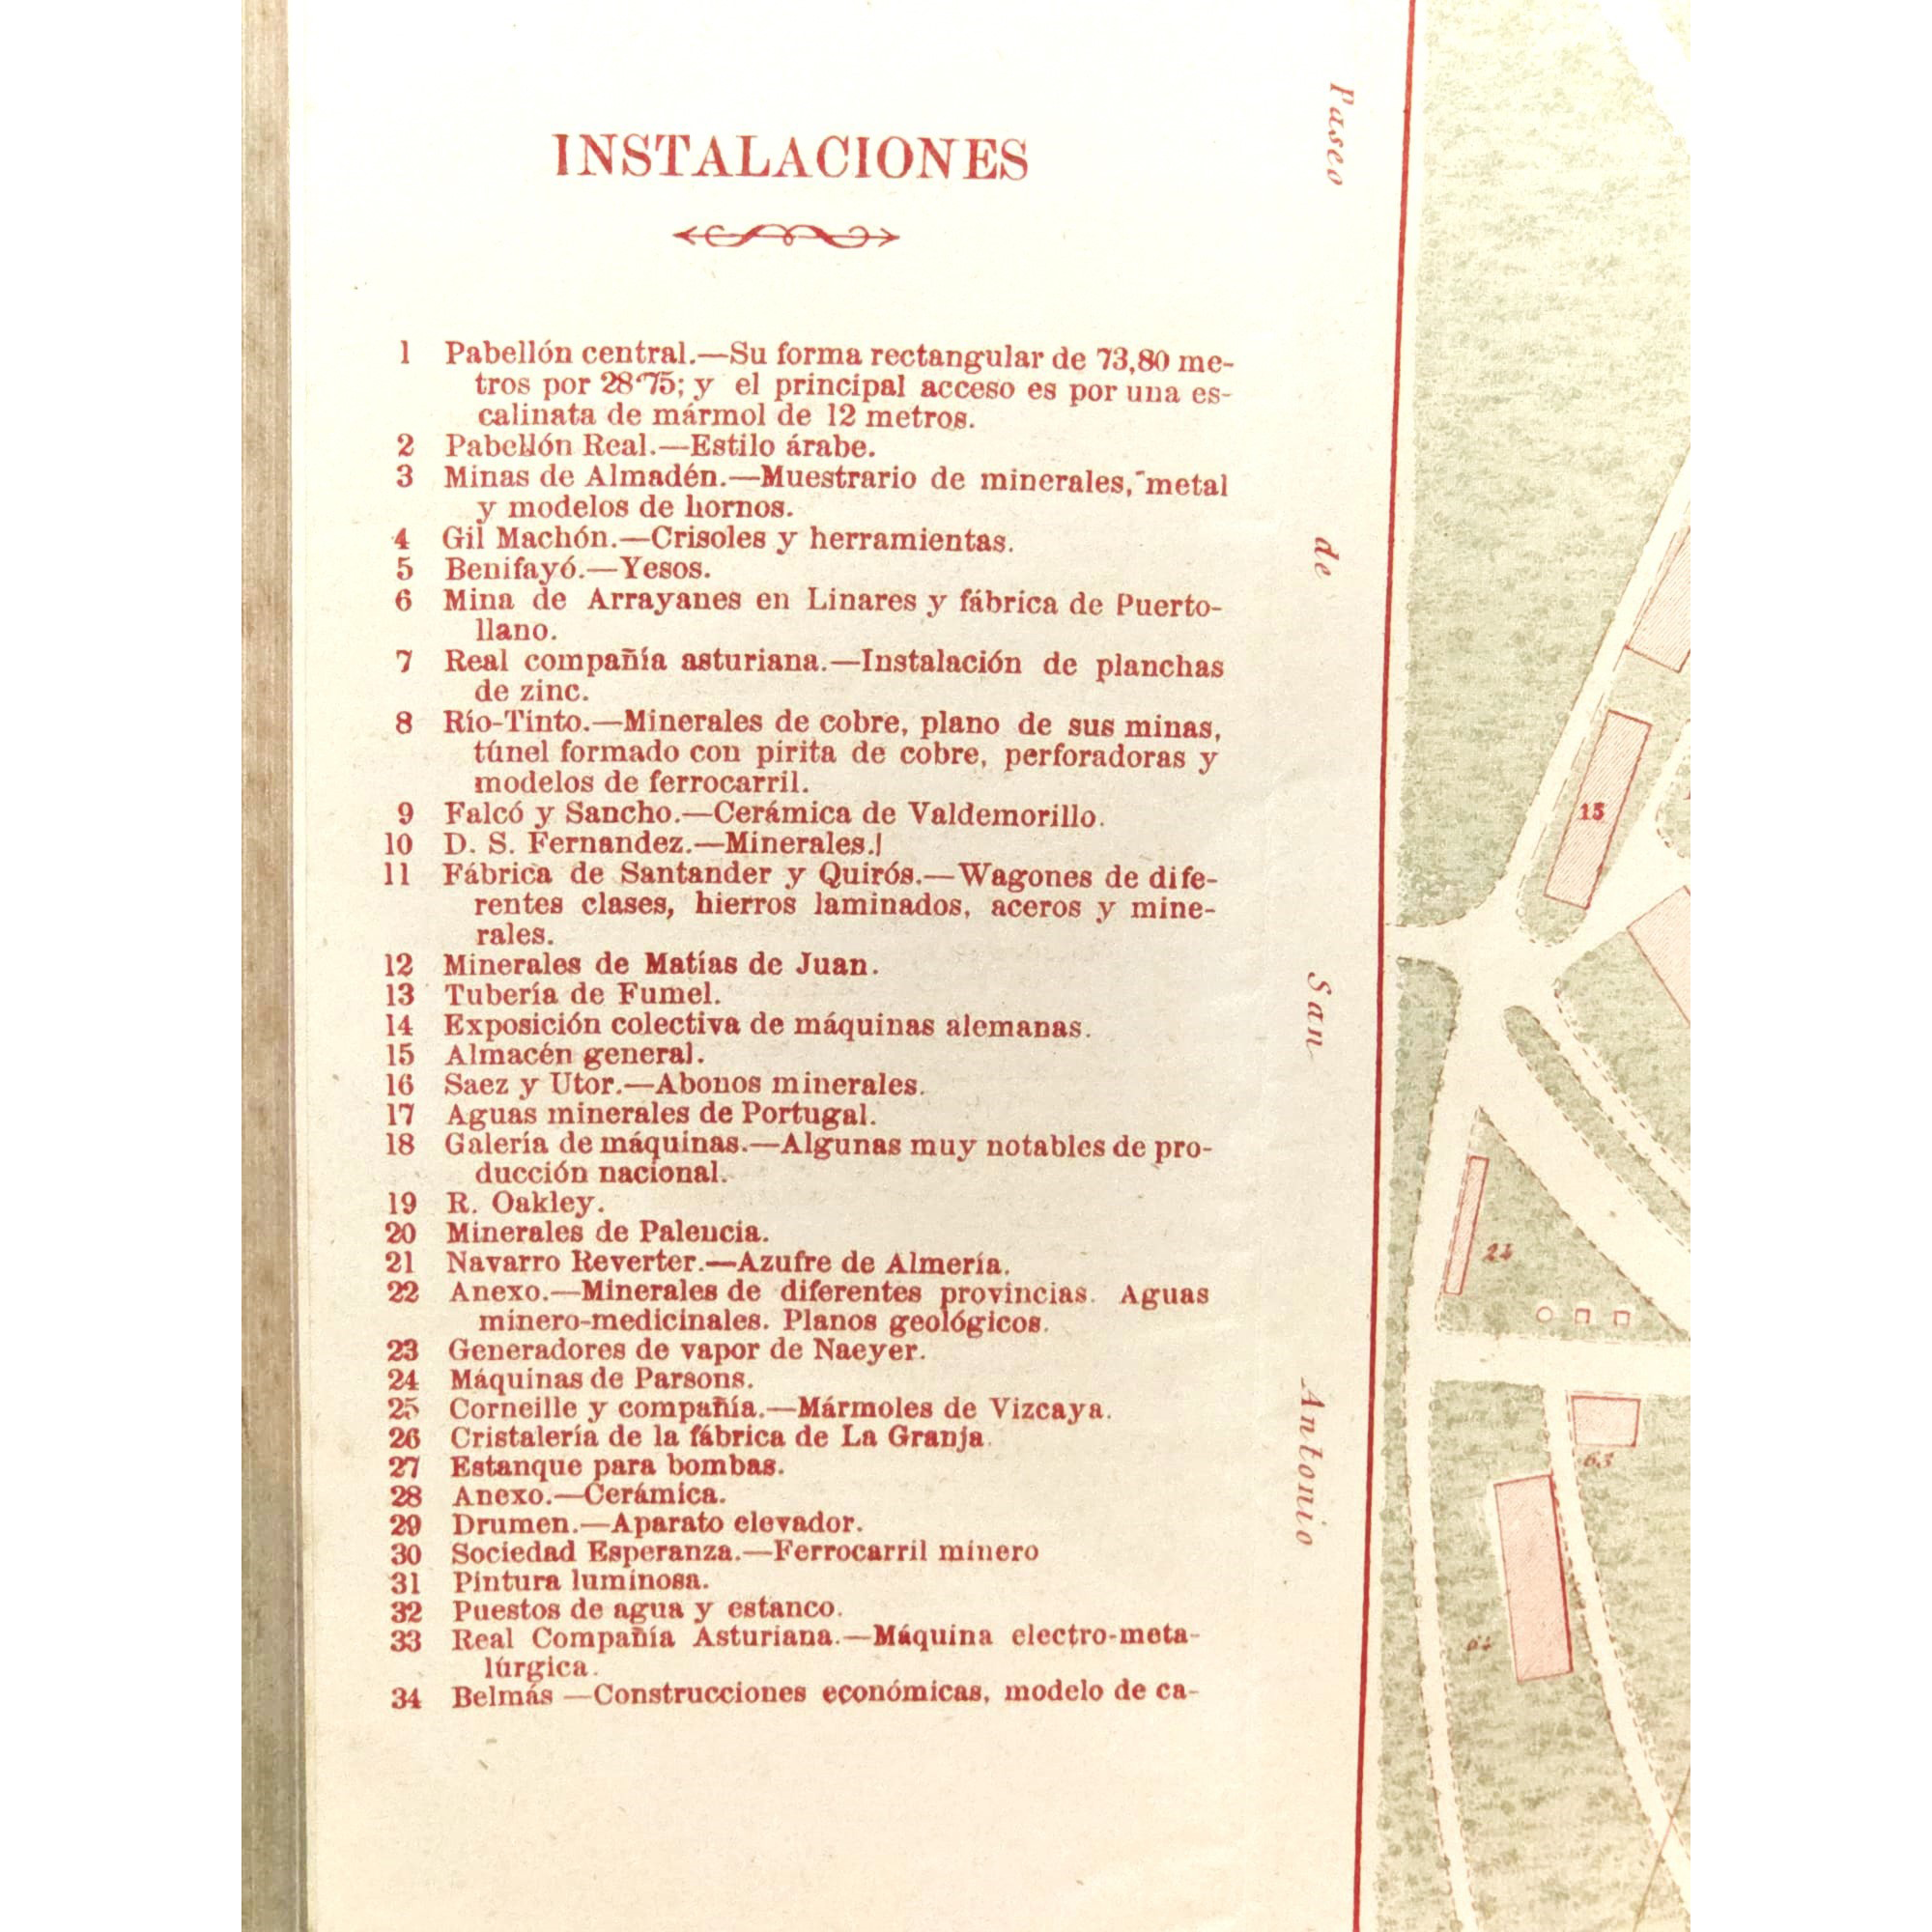
INSTALACIONES 1-34.
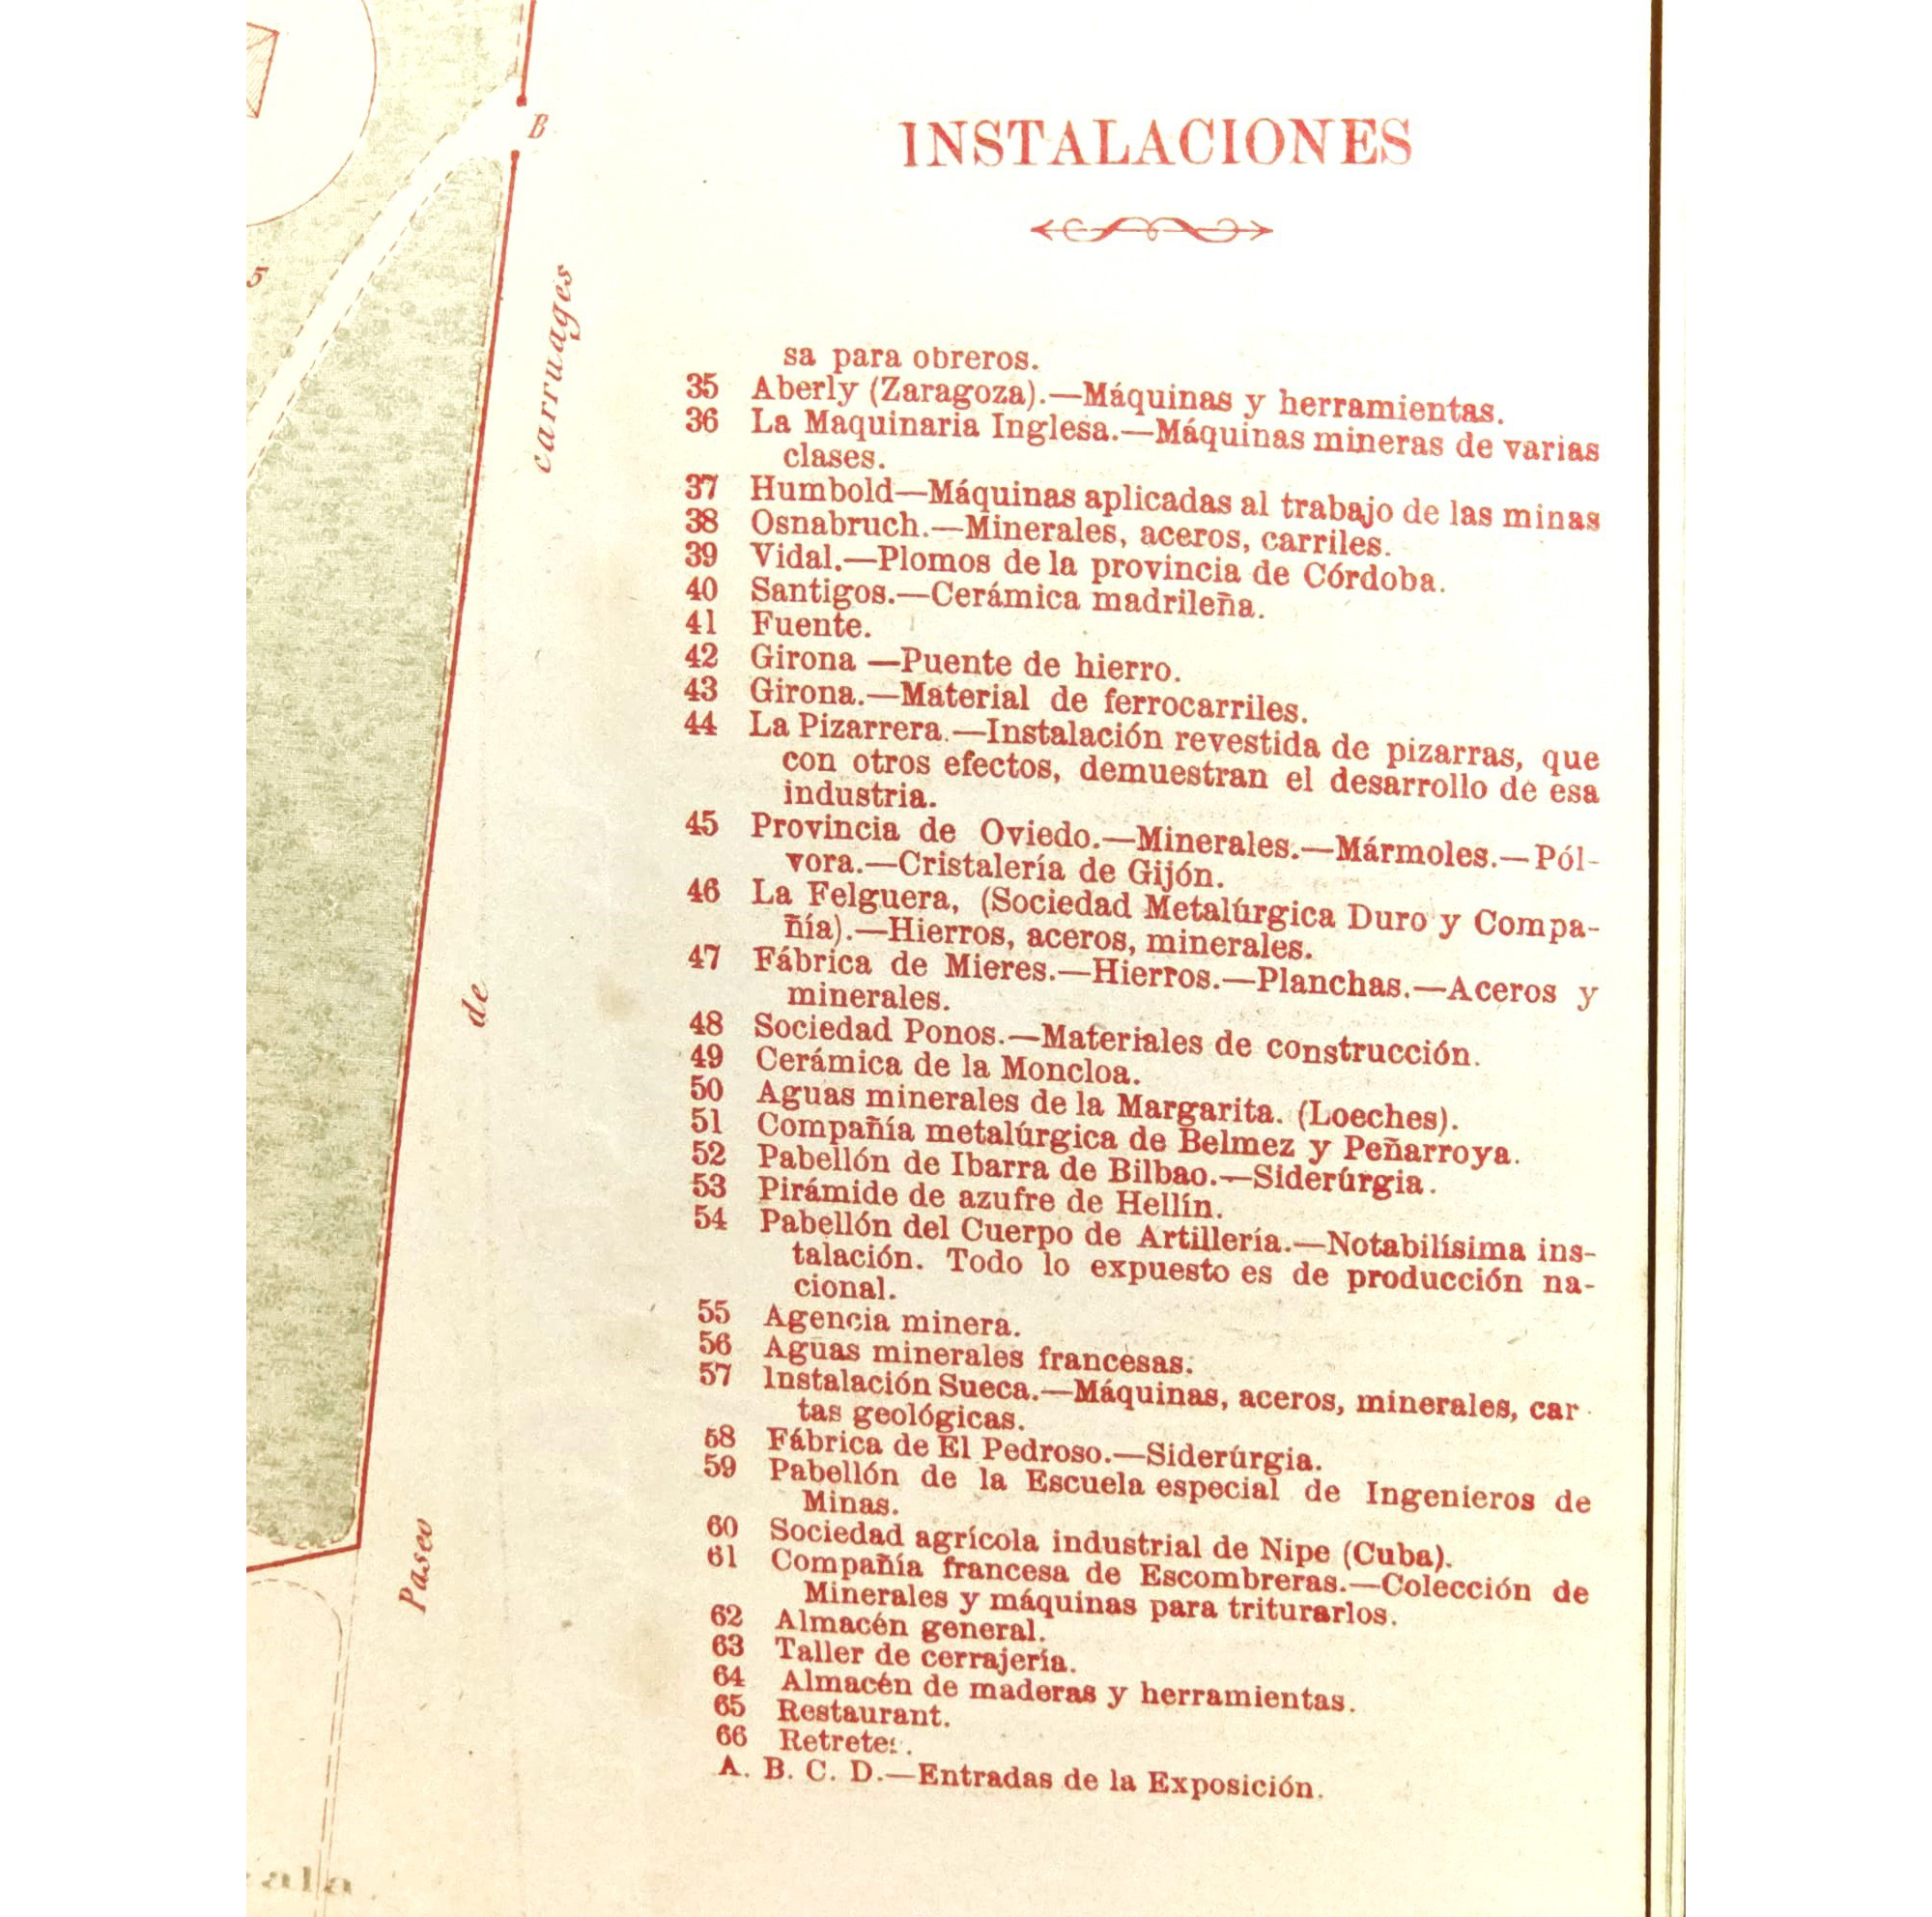
INSTALACIONES 35 a 66
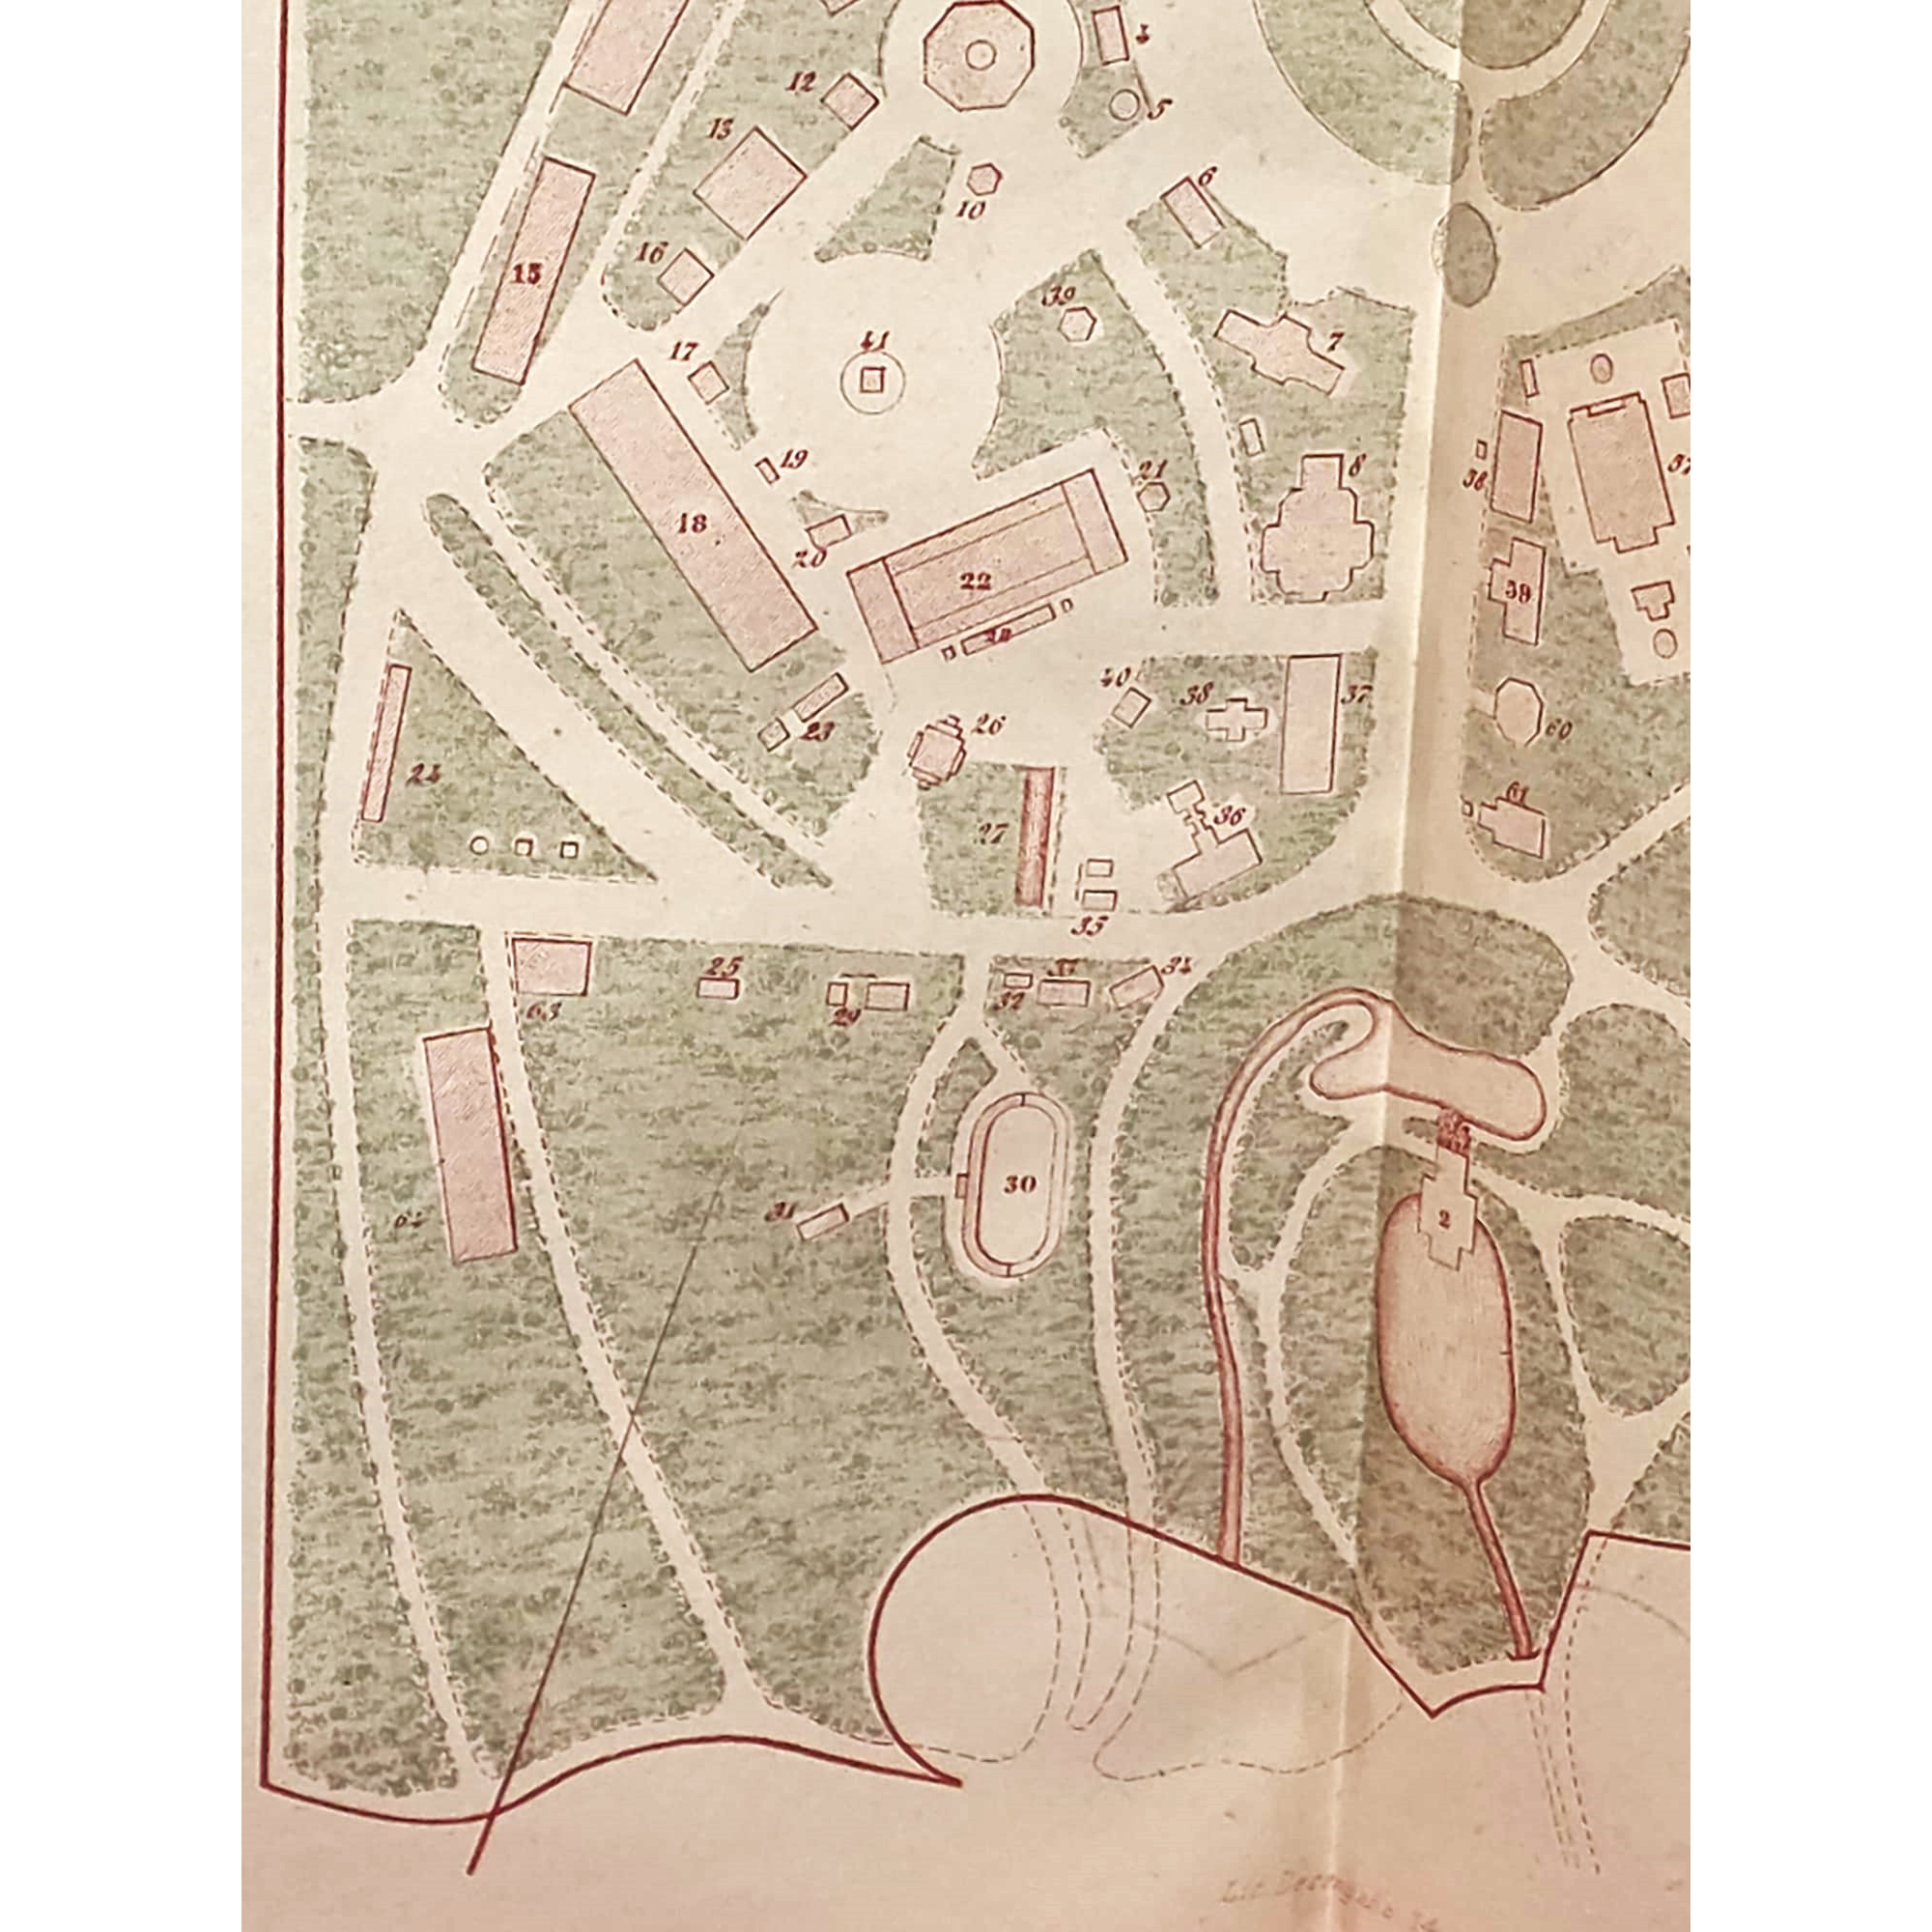
PLANO LAMINA 14 -DETALLE pab 34 y otros
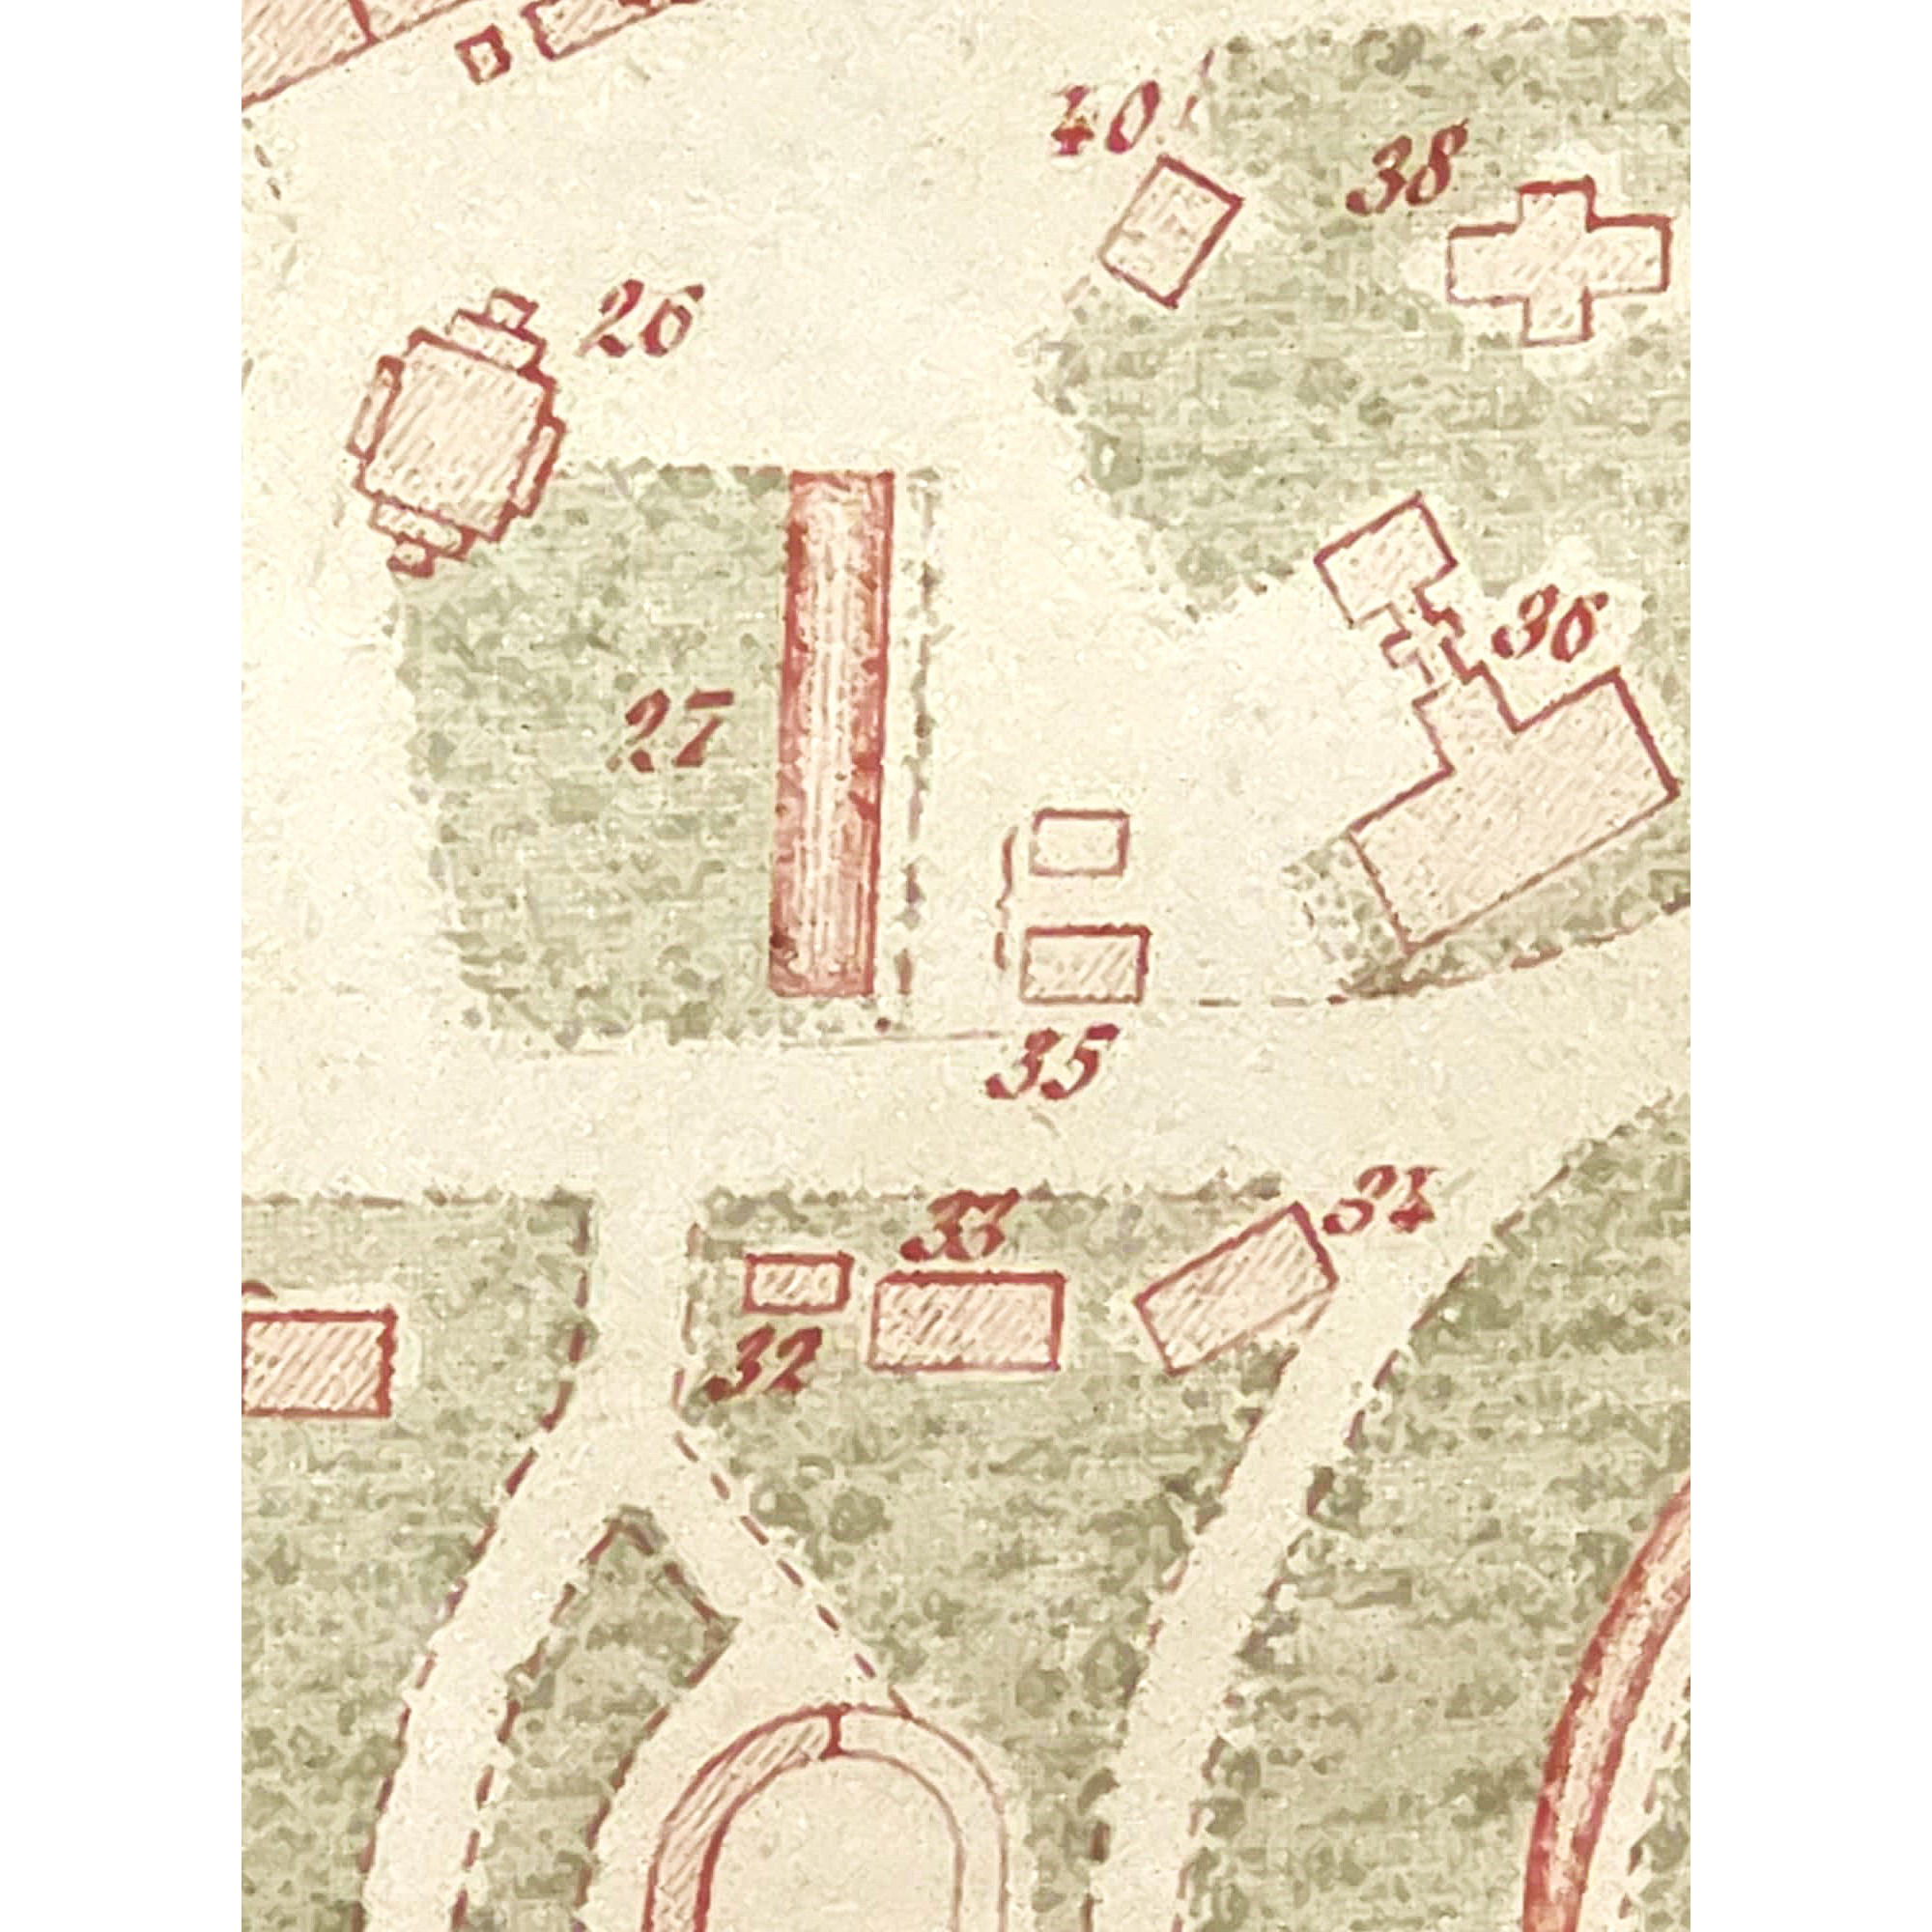
PLANO LAMINA 14 -DETALLE pab 34 dedicado a las “construcciones económicas, modelo de casa para obreros” realizado por MARIANO BELMÁS ESTRADA, arquitecto y político español.
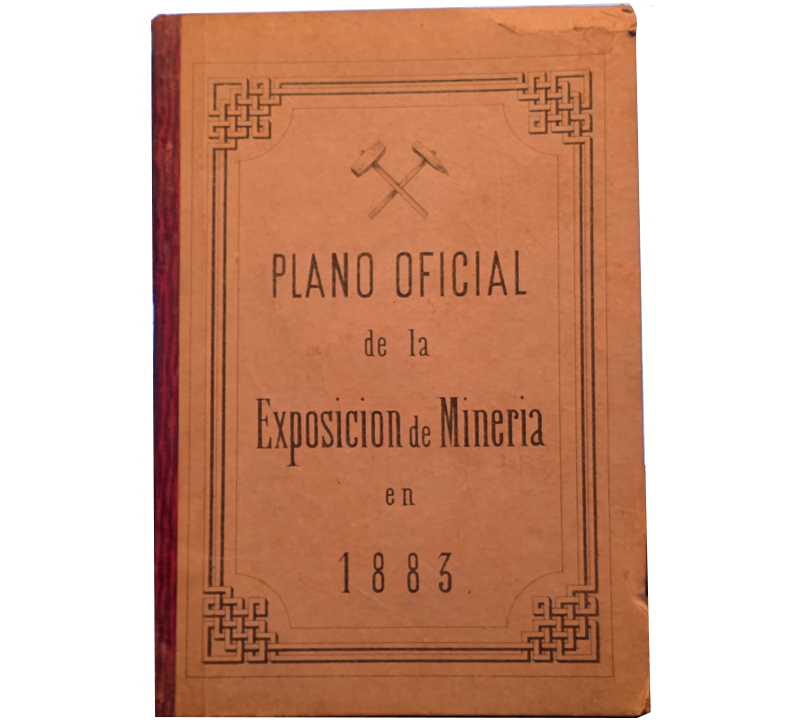
PLANO OFICIAL DE LA EXPOSICIÓN DE MINERÍA EN 1883
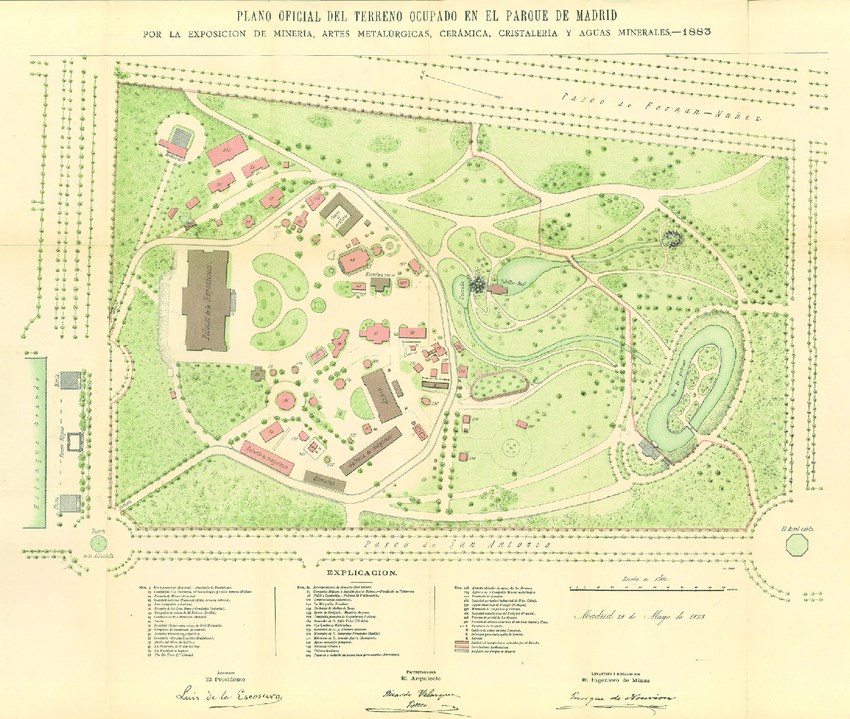
PLANO OFICIAL FIRMADO POR EL PRESIDENTE DE LA COMISIÓN ORGANIZADORA: LUIS DE LA ESCOSURA; EL ARQUITECTO RICARDO VELAZQUEZ BOSCO y el REDACTOR DEL PLANO EL INGENIERO DE MINAS ENRIQUE DE NOUVION y ROURA.
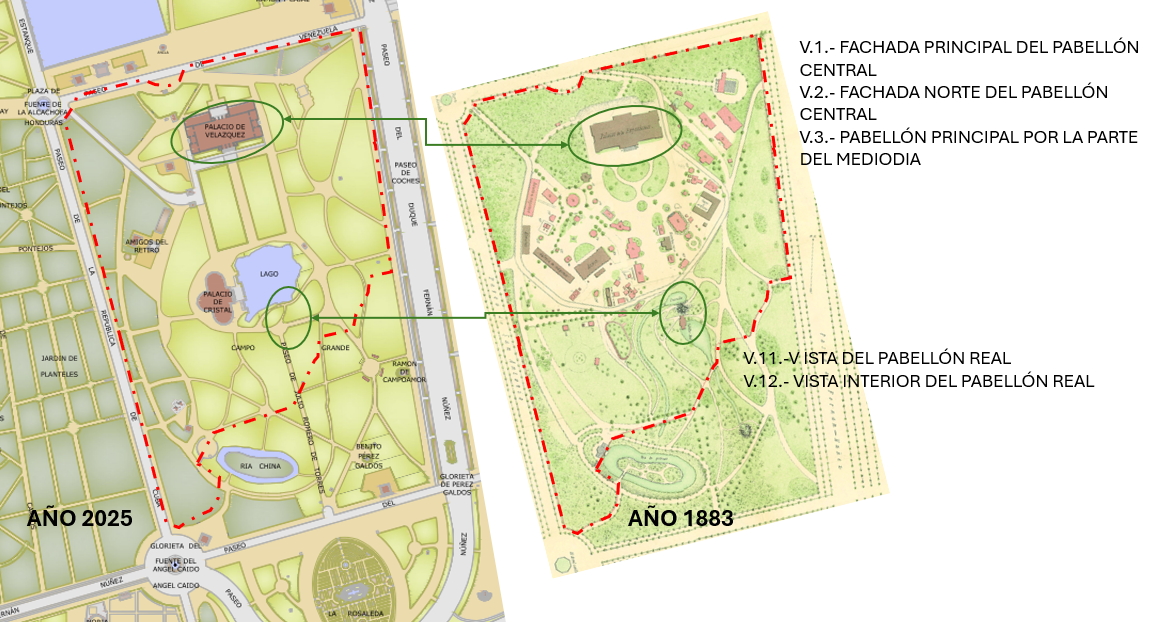
COMPARATIVA DE LA SITUACIÓN DE LAS VISTAS FOTOGRÁFICAS DE LAURENT EN EL PLANO OFICIAL Y COMPARATIVA DEL MISMO RECINTO EN LA ACTUALIDAD DEL AÑO 2025.
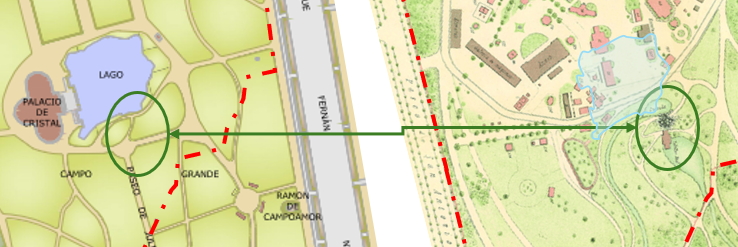
PABELLONES QUE DE NO HABERSE DESTRUIDO EN SU TOTALIDAD, PODRÍAN HABER QUEDADO BAJO EL LAGO DE LA EXPOSIC DE FILIPINAS 1887.
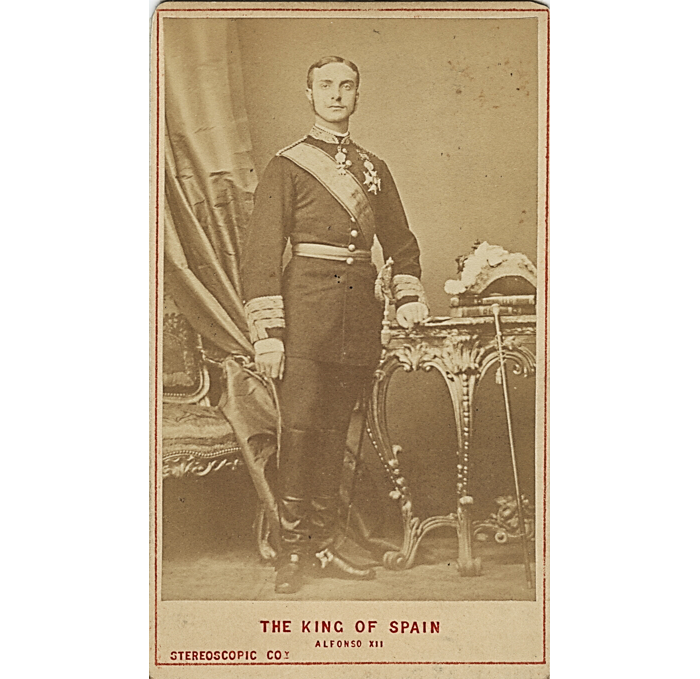
LA EXPOSICIÓN FUE INAUGURADA PORLOS MIEMBROS DE LA REALEZA ESPAÑOLA Y PORTUGUESA. ALFONSO XII EN UNA CV DE LA STEREOSCOPIC COY cara A.
LA EXPOSICIÓN FUE INAUGURADA PORLOS MIEMBROS DE LA REALEZA ESPAÑOLA Y PORTUGUESA. ALFONSO XII EN UNA CV DE LA STEREOSCOPIC COY cara B.
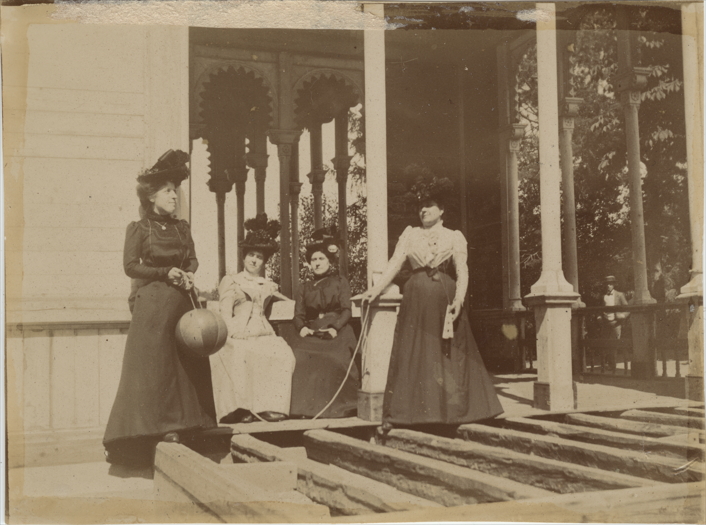
FOTOGRAFÍA MONOSCÓPICA. De Autor desconocido. El grupo de señoras se encuentra retratado durante la fase de construcción del Pabellón Real de la Exposición, ya que faltan por colocar los pavimentos que deberían cubrir el acceso al templete, por una de sus caras laterales.
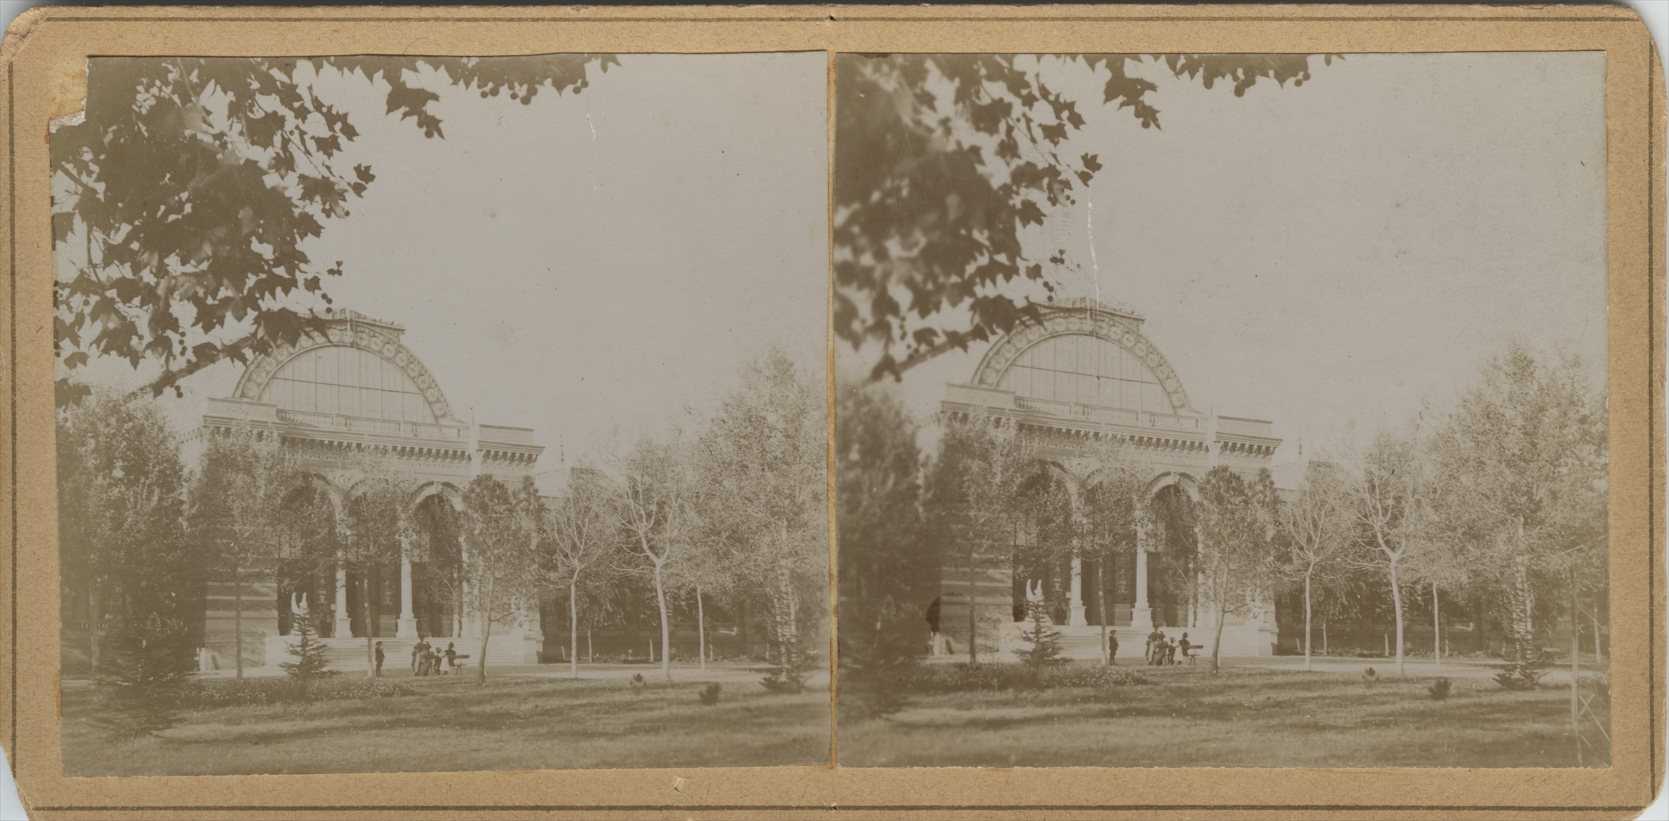
ESTEREOSCOPÍA DE LA FACHADA DEL PALACIO VELAZQUEZ (CUERPO CENTRAL DE LA ESCALINATA) de autor desconocido.
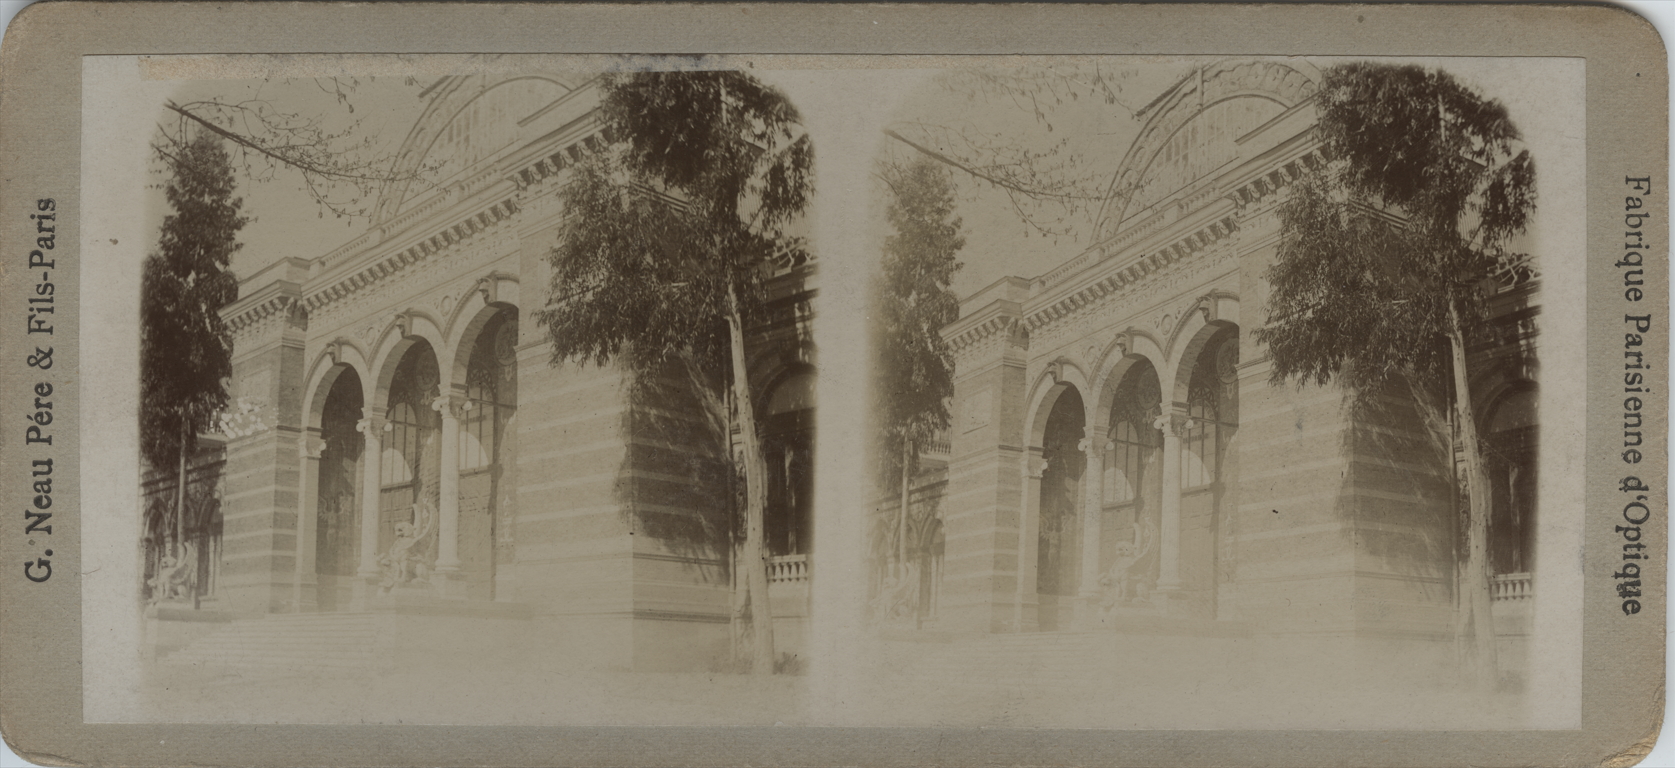
ESTEREOSCOPÍA DE LA FACHADA DEL PALACIO VELAZQUEZ (PORTICO CENTRAL DE LA ESCALINATA) realizada para G. NEAU Pére & Fils - París. Fabrique Parisienne d´Optique. Autor desconocido.
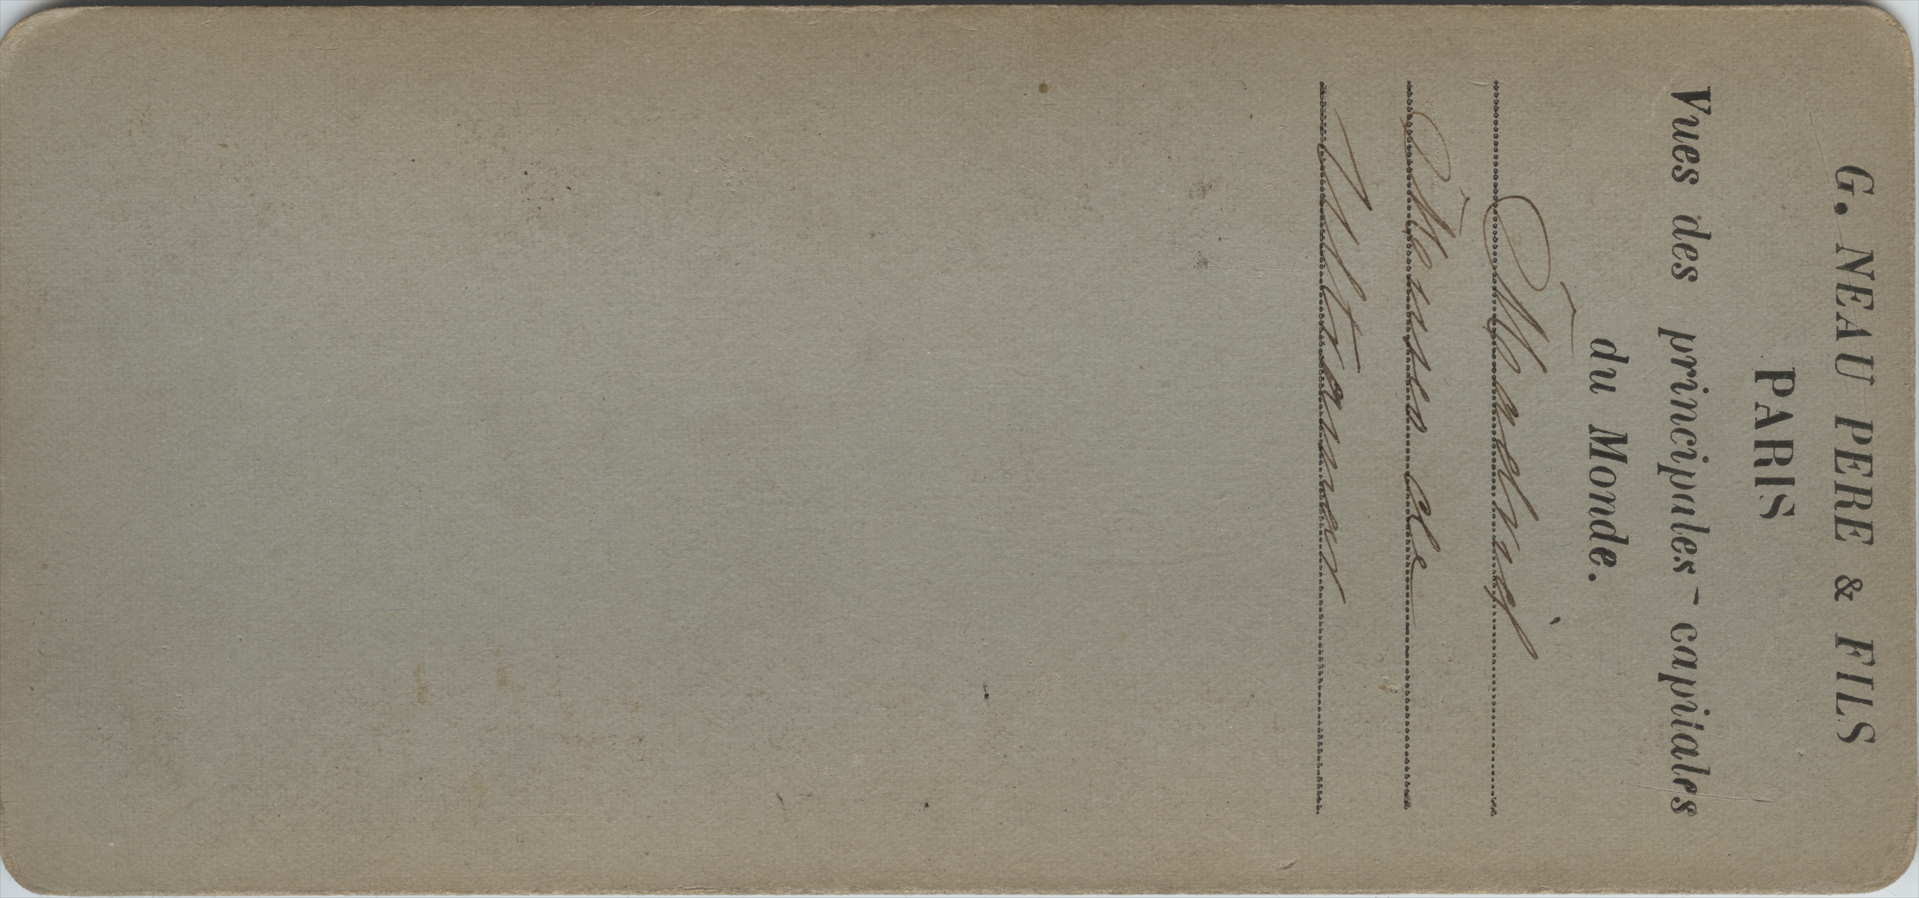
Cara posterior de la ESTEREOSCOPÍA DE LA FACHADA DEL PALACIO VELAZQUEZ realizada para G. NEAU Pére & Fils - París. Donde se indica que esta vista formaba parte de una serie dedicada a las principales capitales del mundo.
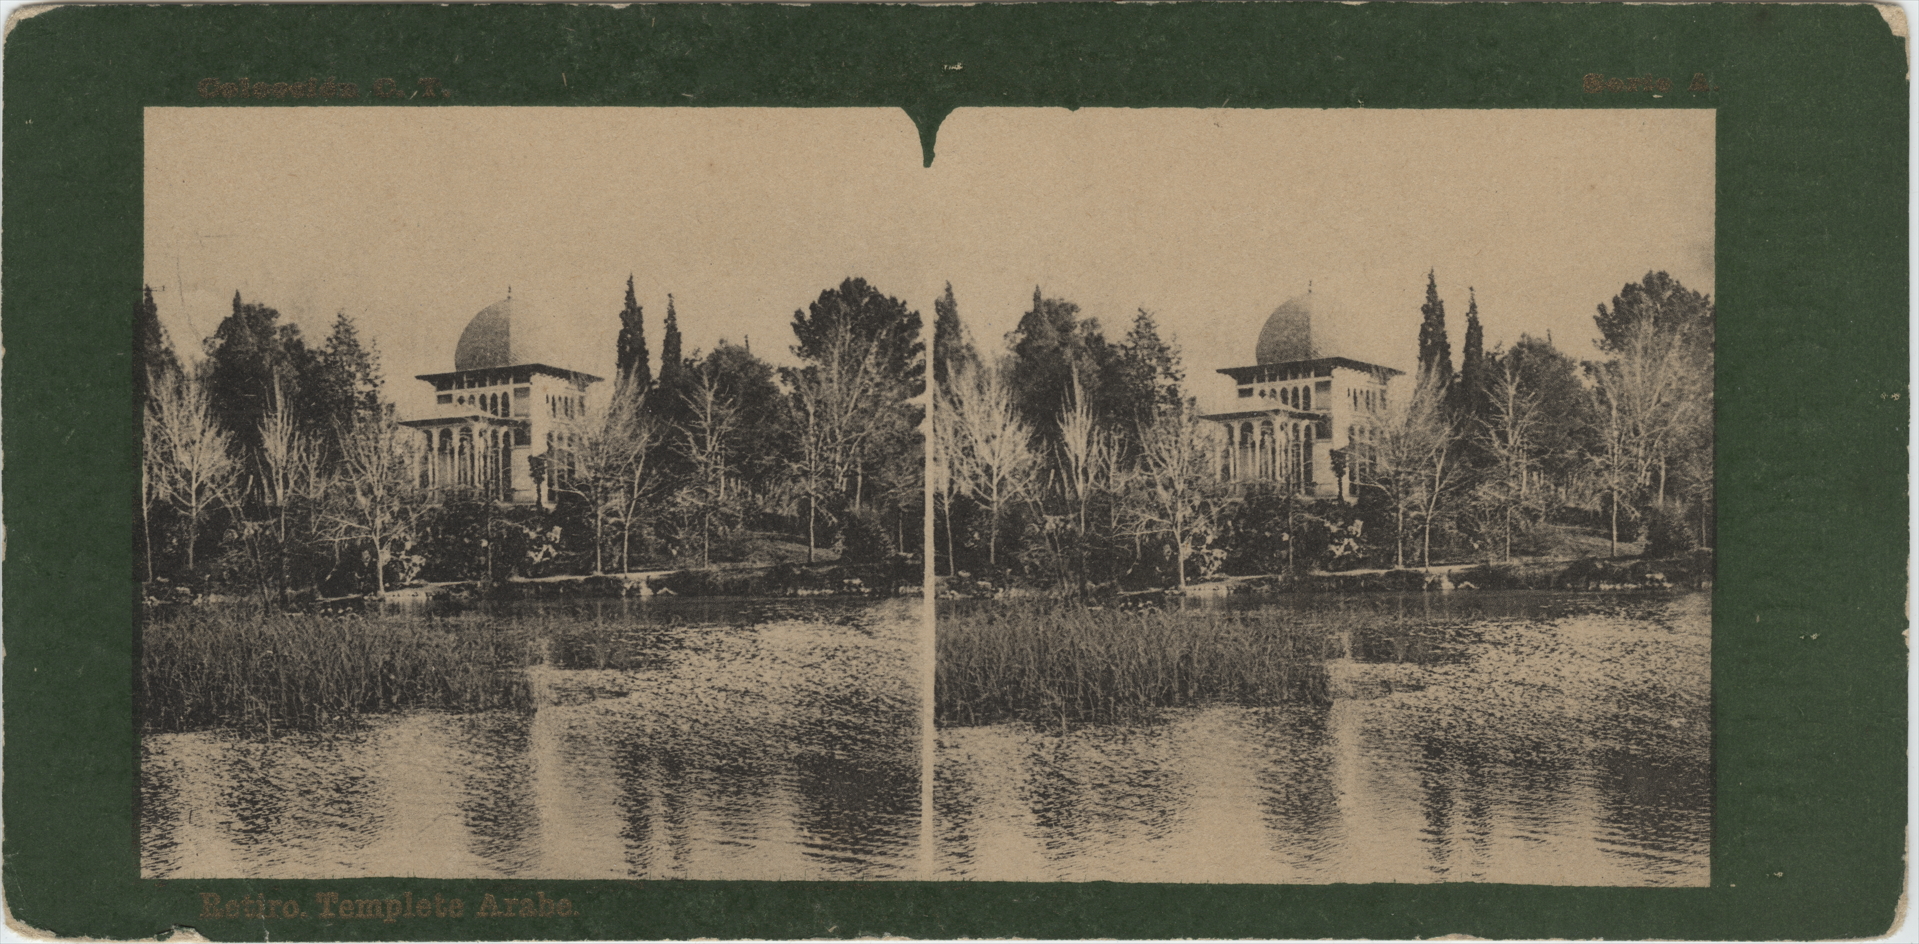
ESTEREOSCOPIA DEL TEMPLETE ARABE- REALIZADA EN LA EMPRESA FOTOTIPIA LAURENT - cara A. Autor desconocido. Observamos que la cubriciónestá rematada con una bóveda que en la fotografía nº 11 del Álbum de Laurent no existía.
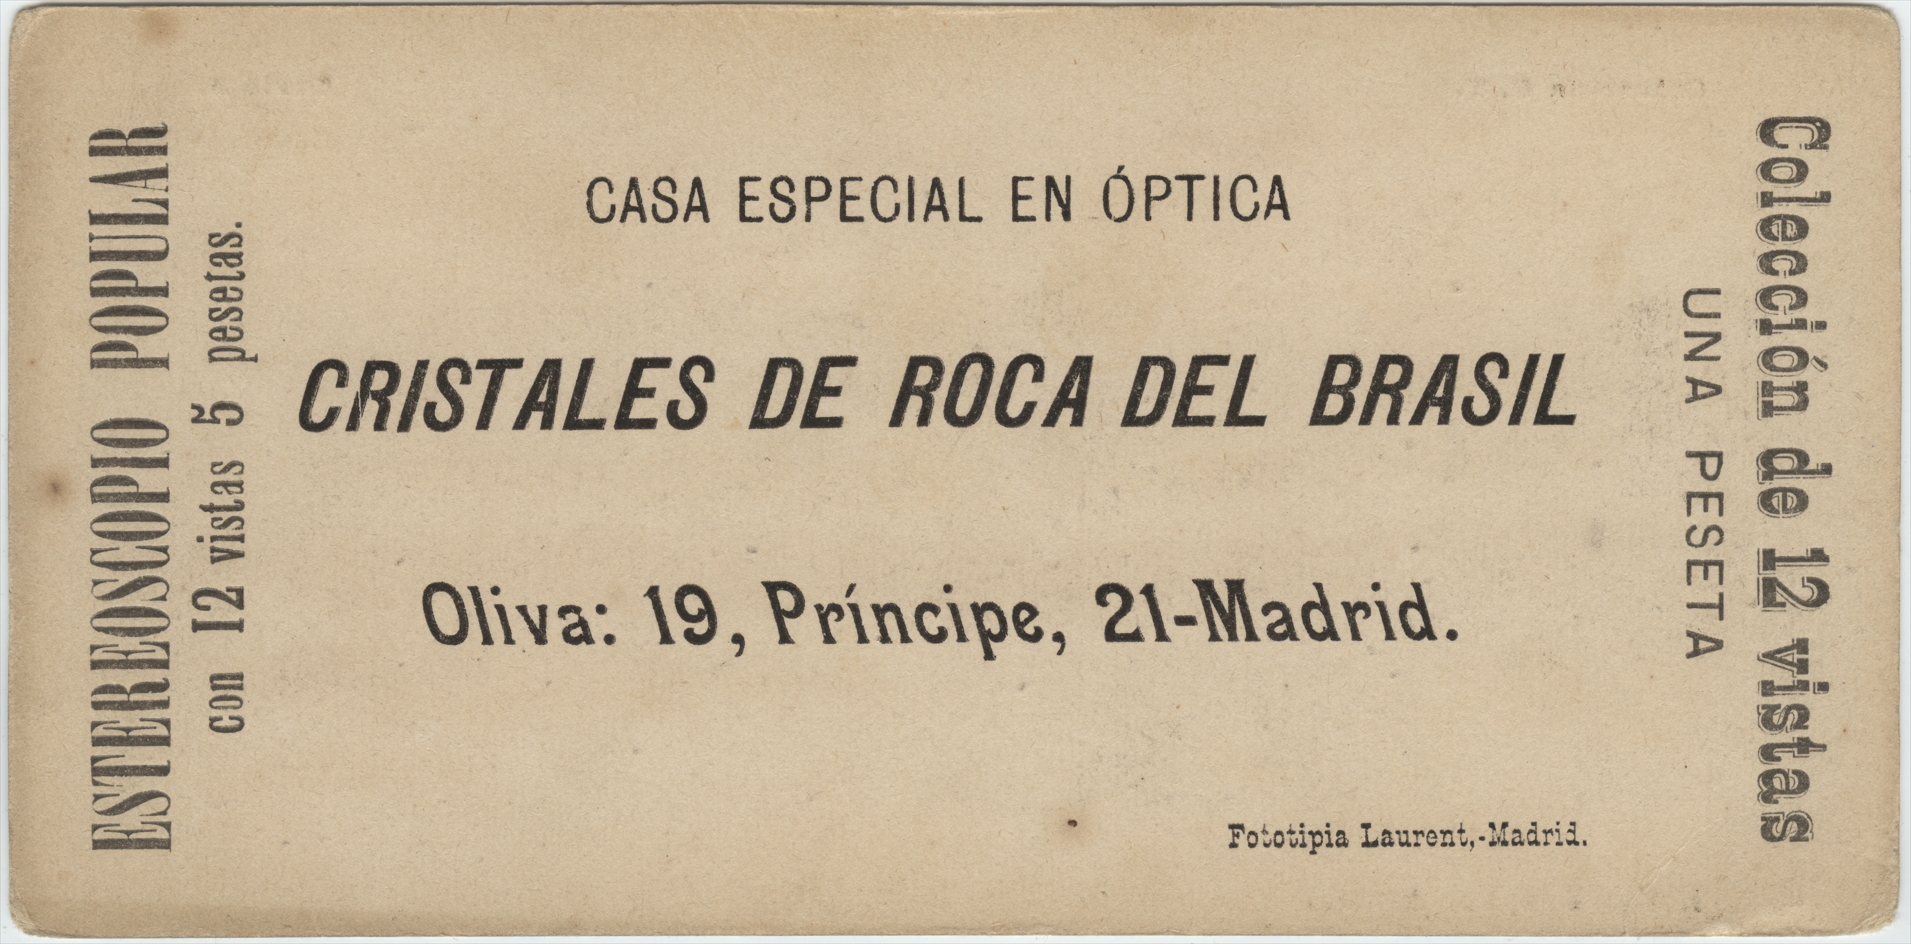
ESTEREOSCOPIA DEL TEMPLETE ARABE- REALIZADA EN LA EMPRESA FOTOTIPIA LAURENT - cara B. Donde se observa la publicidad de la Casa Especial en Óptica CRISTALES DE ROCA DEL BRASIL. En este caso la estereoscopía forma parte de una colección de 12 vistas.
Madrid Mining Exhibition, 1883
Photo album with 63 images on photographic paper
(four missing according to their sequential numbering).
Production:
The heat of August 2025 is conducive to seeking shade in Madrid’s Retiro Park and also to sheltering at home, while visually strolling through the pavilions of the photo album by J. Laurent, which documents THE NATIONAL EXHIBITION OF MINING, METALLURGICAL ARTS, CERAMICS, GLASSWARE AND MINERAL WATERS held in the Campo Grande area of the aforementioned Parque de Madrid and in which its facilities, with more than 65 buildings (all ephemeral except two), occupied an area of 20,000 square metres.
The interior of this building, with its installations, was documented in Juan Laurent’s monoscopic images, numbered up to 66, which make up the copy kept in our archives. Based on its dimensions, we deduce that it is an institutional publication, and given that the cover is engraved with the golden initials J. L de A, we can assume that it belonged to the Minister of Development of the institutional government appointed by Alfonso XII, José Luis Albareda y Sezde.
The 63 photos, attached to sheets of cardboard and bound in the album, are numbered consecutively, so we know that at least four images should be missing. We have: 1 to 3 (not 4), from 5 it jumps to 7, continuing successively to 21. 22 is missing, and they progress from 23 to 48 (49 is missing) and from 50 to 66 it is complete. However, the two views of the Cuban Pavilion (41 and 41 bis) are an indication that the photo album contained more than 66 pieces.
The full name of the event explains, in itself, the diversity of industries that showcased their products, as well as the variety of pavilions and facilities that can be seen in the images captured by Juan Laurent. However, the exhibition did not achieve great effect, even at the national level.
This photographic production seems to be the culmination of Laurent’s career producing large-format institutional albums, a field in which he was an expert. He began working on them in 1857 and reached his peak in 1864, when he produced reports on Spanish public works in collaboration with José Martínez Sánchez (1807–1874) and on behalf of the Spanish Ministry of Development (to be presented at the 1867 Universal Exhibition in Paris). The copies of these photos were made on leptographic paper and, after achieving the highest recognition, he continued to extract images from his negatives, such as those in this other Album of the MINING EXHIBITION – MADRID 1883, which shows his versatility with photographic paper prints. All of this followed his natural evolution, which led to the penultimate changes in his life from 1880 onwards, such as opening a phototype workshop and changing the name from “Laurent y Cía” to “Laurent y Cía Editores” among others.
This collection of large-format photographs of the 1883 MINING EXHIBITION would be proof that Laurent did not retire after selling his share of the company to Catalina Melina Dosch and Daillencq (his stepdaughter) in 1882, but rather continued his photographic production using only his own name.
The photographs collected in the album were used, with acknowledgement of Laurent’s authorship, by the weekly magazine LA ILUSTRACIÓN ESPAÑOLA Y AMERICANA (1869-1921); in which, alongside engravings taken from life by various artists (Comba, Riudavets or Nao, among others), the engravers created interpretative scenarios, using for their plates the clichés of the images in question. In fact, Laurent was a regular contributor to the magazine.
The album, published three years before the photographer’s death, begins with images of the Central Pavilion designed by architect Ricardo Velázquez Bosco (1843-1923).
This enduring building contrasted with the temporary pavilions scattered throughout the exhibition grounds.
In the Official Plan published by the Ministry, it is called the Exhibition Palace. Laurent photographed it in its entirety, its four façades and interior spaces.
Photos 1 to 3 (4 is missing) show three of the façades: the main façade, the north façade and part of the south façade. Photos 5 to 10 capture the rooms that contained installations by the Cía de los Ferro-Carriles (lit.) del Mediodía (southern railroad Co), among others.
The image of the main façade of the Central Pavilion (photo no. 1) was used to make the engraving entitled “Parque de Madrid – Exterior of the Central Pavilion” – in parentheses was indicated ’from a photograph by Laurent”, since, taking this photo as a basis, characters and variations in the arrangement of hedges and sculptures had been introduced, as we can see in no. XXI of year XXVII – 08/06/1883 – of LA ILUSTRACIÓN ESPAÑOLA Y AMERICANA.
Views 11 and 12 belong to the Royal Pavilion. The first, taken from the base of the site, shows a rockery – with a waterfall and caves – and the elevation of the mound. The dome roof had not yet been completed. No. 12 offers a view of its open interior.
Photograph 11 was the central motif of a double-page spread published by this same magazine on 8 July 1883. The engraving shows 15 pavilions and some other installations, all taken from Laurent’s photographs.
Photos 13 to 17 (not in panoramic format) are general shots that give an idea of the pavilions as a whole. If we compare images 16 and 17, the first taken from the Swedish Pavilion and the second from the Royal Pavilion, both with the Central Pavilion in the background, we can see that in the second image, the arches on the façade have formwork and scaffolding, auxiliary construction elements that do not appear in the other photographs of the Exhibition Palace. Clearly, the photographs were taken on different dates, which suggests a series of reports carried out on different dates, including the period when it was closed to the public during August and part of September.
From photo 18 to 20 we have pavilions. Photo 21 shows the hangar that housed the German Collective Exhibition, and inside we see machinery (photo 22 is missing, but photos 23 and 24 are there). On the side of this hangar was the installation of the Perigord Metallurgical Society (France – made entirely of shaped tubing) and numbered as photo 25.
Continuing along the walk, after passing some images with installations, tents and other pavilions, we come to photograph 32, entitled “La Granja Glass Pavilion”, which we see surrounded by other buildings. Another unique element, which was also reproduced in LA ILUSTRACIÓN ESPAÑOLA Y AMERICANA, was the interior and exterior of the Río Tinto Mines Pavilion (photos 36 and 37). We will stop the tour here until the entire album can be viewed in the future on the FBS website.
But not all the images were monoscopic. G. NEAU PERE & FILS, Fabrique Parisienne d’Optique in Paris, included a stereoscopic pair in its collection “Vues des principales capitales du Monde” (Views of the world’s major capitals), dedicated to the series of arches on the main façade of the Exhibition Pavilion, with the handwritten title “Madrid, Museo de Ultramar” (Madrid, Overseas Museum). which indicates that this image was taken after the Philippine Exhibition, also held in Madrid’s Retiro Park, four years after the one we are discussing, in 1887.
Other stereoscopic pairs, without authorship, show a group sitting in front of the steps of the main façade of the Velázquez Palace and its surroundings.
There are also stereoscopic records of the Royal Pavilion after its original construction was completed, which Laurent showed us, once the dome had been placed on top of the main body. This pavilion survived until its dilapidated state made it impossible to restore in the mid-20th century.
Attached to the carousel of views is a stereoscopic pair of the “Retiro. Arab Temple”, which was an advertising unit for the “CRISTALES DE ROCA DEL BRASIL” Special Optics Shop and was part of a collection of 12 views entitled “ESTEREOSCOPIO POPULAR”, produced by Fototipia Laurent, Madrid.
Read more
Although the idea for this exhibition originated in 1880 (just when the most significant changes in Laurent’s life took place), the event could not materialise until 1883. It was officially inaugurated on Wednesday, 30 May 1883, and although it was open for almost six months (since it closed on Sunday, 11 November of that same year), it was temporarily closed from August to September, without justification, as the publications and magazines of the time which were consulted cited meteorological problems and, in a few cases, other causes such as poor organisation, construction problems and/or social issues.
The fortnightly magazine ANALES DE LA CONSTRUCCIÓN Y DE LA INDUSTRIA (published between 1876 and 1890) devoted several pages and articles to the preliminary stages of the event. Specifically, in issue no. 6 of Year VII (25 March 1882), it included both the explanatory memorandum presented by the Minister of Public Works, José Luis Albareda y Sezde, as well as the Royal Decree signed by Alfonso XII, in which the monarch set 15 February 1883 as the closing date for the admission of products and instruments and extended the opening date of the Exhibition to one year later, on 1 April (publication dated 17 March 1882).
Seven months later, in issue no. 19 of the same Volume/Year VII, we find the 27 articles of the General Regulations governing the NATIONAL EXHIBITION OF MINING, METALLURGICAL ARTS, CERAMICS, GLASSWARE AND MINERAL WATERS (a much more precise identifier) and the divisions of products that would be admitted to the Exhibition in five groups: Group 1 MINING, Group 2 METALLURGICAL ARTS, Group 3 CERAMICS, Group 4 GLASSWARE and Group 5 MACHINERY.
There were other reports, such as the one published in the annual REVISTA MINERA Y METALÚRGICA (Mining and Metallurgy Magazine); in Year XXXIV – No. 943, dated 1 January 1883, the first in the C series. Its own director, mining engineer Román Oriol (1847-1898), signed the article “Balance del año” (Year in Review), in which he evaluated the results obtained by the mining industry in 1882. Described as lacklustre, that year he noted among its shortcomings that “..the announced Mining Exhibition, which had to be postponed until next April, could not be held during that period either;…”
Despite the engineer’s expectations, delays continued, and although other newspaper announcements set different dates, such as Friday, 25 May, the press dated the inauguration, as we have already indicated, on 30 May 1883. The closing dates also kept being changed, from the date initially announced for Friday 31 August (total duration 3 months and one week) to 11 November 1883, which was actually the date on which it closed.
The technical and structural aspects also failed to elicit unanimous descriptions. Although everyone agreed that the perimeter of the exhibition grounds was enclosed by a wooden fence with three straight sides running along the edges of the paths and one very irregular side running through areas of trees, hedges and flower beds, the plans from that period are somewhat contradictory in terms of the drawings of this fencing.
Among the representations consulted, we highlight the double-page plate published at the end of issue no. 11 of the journal ANALES DE LA CONSTRUCCIÓN Y DE LA INDUSTRIA (Volume VIII. 10 June 1883 – Plate 14.), where the outline of the fence is a continuous line interrupted only by four entrances (marked A-B-C and D).
However, the reality of the grounds´closure differs from the data drawn up in the OFFICIAL PLAN OF THE MINING EXHIBITION in 1883. This public document was signed by the President of the Organizing Committee (Luis de la Escosura y Morrogh, mining engineer, chemist, and politician, 1829–1904), initialed by architect Ricardo Velázquez Bosco, and also by the technician who drew up the plan, mining engineer (second class chief) Enrique de Nouvion y Roura. Although the magazine identified four entrances, only two access points were officially marked: A and C, both located on the walkway parallel to the shorter side of The Pond. Although the official layout of the fence was very similar in shape to that shown in issue no. 11 of ANALES DE LA CONSTRUCCIÓN Y DE LA INDUSTRIA, the lines were less geometric.
Today, we can enjoy the Velázquez Palace, which is the only building from this Mining Exhibition that has survived into the 21st century, but we also have other legacies in our memory, such as that of Mariano Belmás Estrada (1850-1916), a Spanish architect and politician who collaborated in the construction of some buildings in Ciudad Lineal with Arturo Soria y Mata (1844-1920), an urban planner, builder, surveyor, and researcher who designed and developed Ciudad Lineal.
Belmás left us his ideas, based on a process that began in 1881, on “economical constructions, model houses for workers,” which were reflected in pavilion No. 34 of the Mining Exhibition two years later. There is no record that Laurent could have captured this pavilion for this album, whose foundations (if they ever existed) could be found under the waters of the lake next to the Crystal Palace in Buen Retiro.
To learn more:
- Revista ANALES DE LA CONSTRUCCIÓN Y DE LA INDUSTRIA – períodico científico, artístico y comercial , dirigida por Eduardo Saavedra; editada entre 10/04/1876 y 25/12/1890, entregas quincenales. Contenidos relativos a ingeniería, arquitectura y tecnología industrial en general. Ver Tomo VII de 1882 – núm. 6 y 19. Tomo VIII de 1883 – núm. 11, 12 y 13.
- Revista LA ILUSTRACION ESPAÑOLA Y AMERICANA, propiedad de Abelardo de Carlos y Almansa; editada entre 25/12/1869 y 1915 Primera Época. Ver Año XXVII, núms. XXI, XXIII y XXIV Tomo 1º y núms. XXV, XXXVI y XLIII del Tomo 2º, año 1883.
- Raya Téllez, José, Pronunciamiento Republicano de 1883 en Badajoz, Revista de estudios extremeños, Vol. 36, Nº 3, 1980. págs. 553-570.
- Varela Suanzes-Carpegna, Joaquín, Los Orígenes del Estado Social en España (1883-1931). Historia Constitucional de España (Normas, Instituciones, Doctrina), Editorial madrileña Marcial Pons Historia, 2018.
- https://historia-hispanica.rah.es/biografias/1636-jose-luis-albareda-y-sezde
- https://ceres.mcu.es/pages/Main?btnSearch=Buscar&servletOrigen=AdvancedSearchUnion&servletDestino=AdvancedSearchUnion&ConsultaFinal=%7B%7CNINV%7Coff%7CDiploma3/FD00001%7CC%7D&search=advancedUnion&museoUnion=MAN